














 Landstraßer Hauptstraße 144 1030 Vienna
About the project “The Legacy”
Information on the project


Key data
| Address | Landstraßer Hauptstraße 144 - 1030 Vienna |
|---|---|
| Properties | 26 Apartments |
| Costs | From € 445,000 |
| Space | 32 To 187 m² |
| Completion | expected 4th quarter 2024 |
| Project number | 18554 |
Project description
The Future Meets History
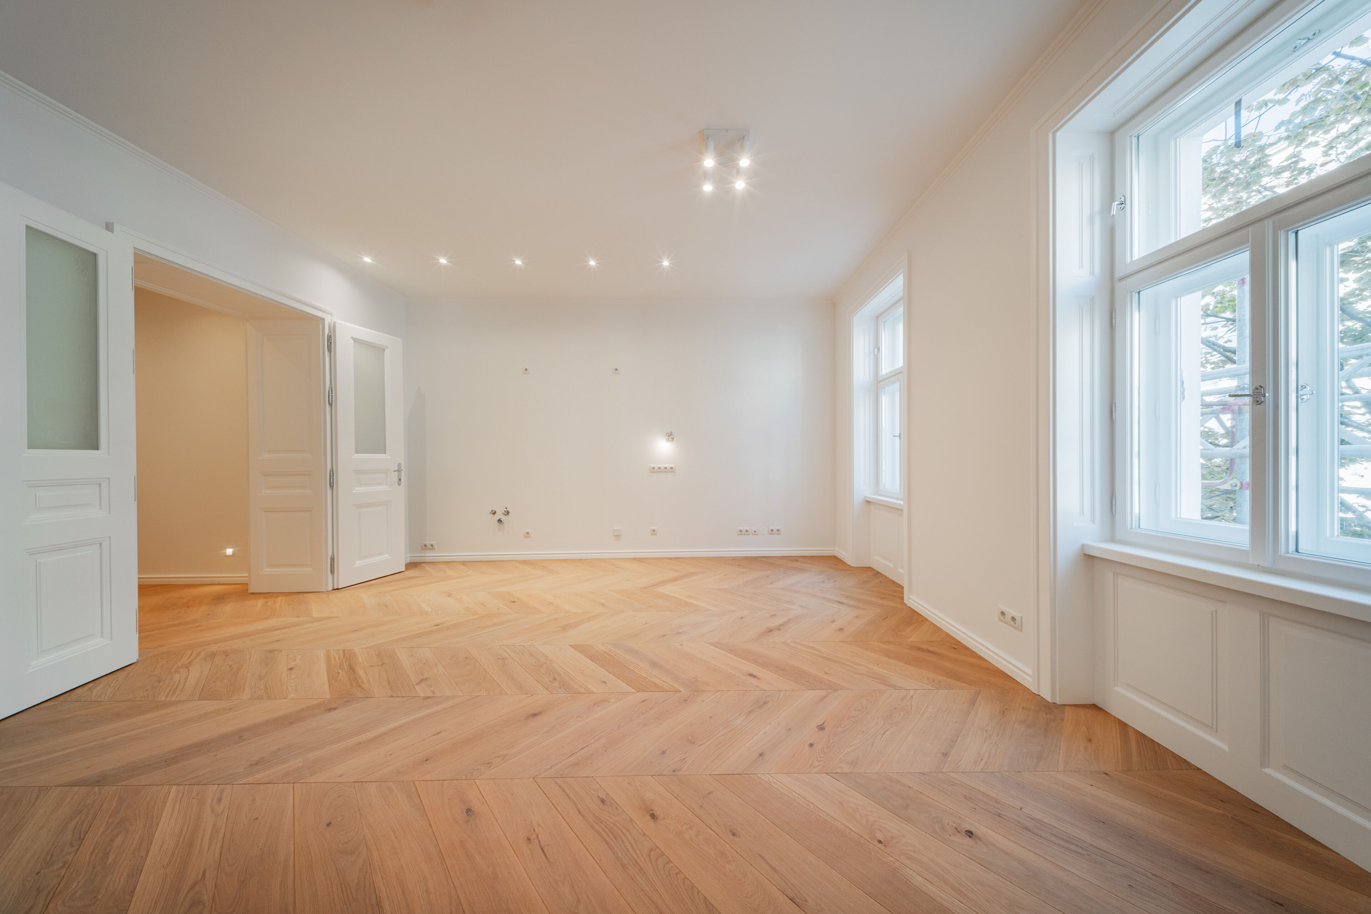
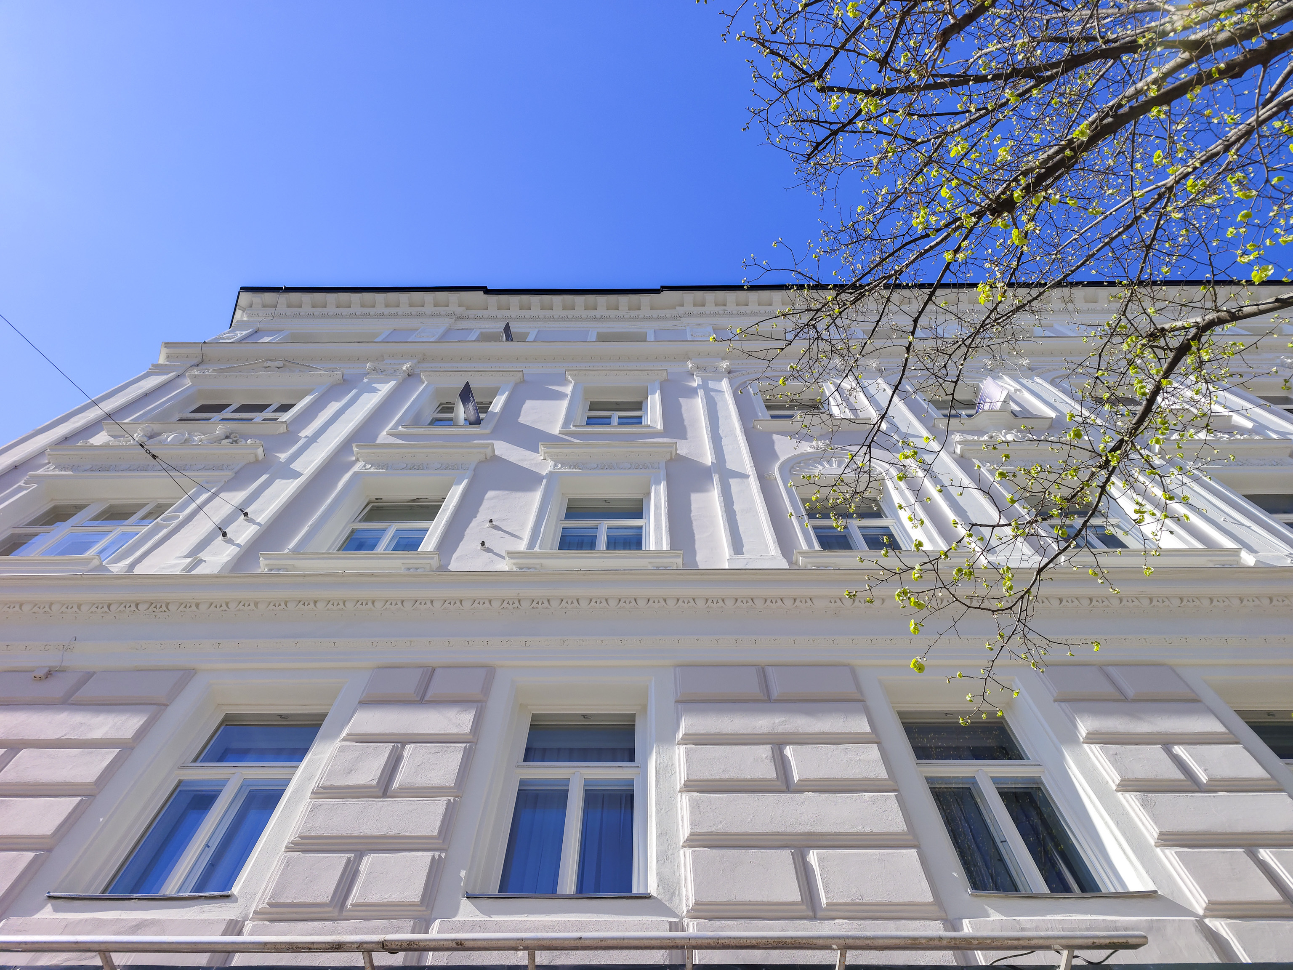
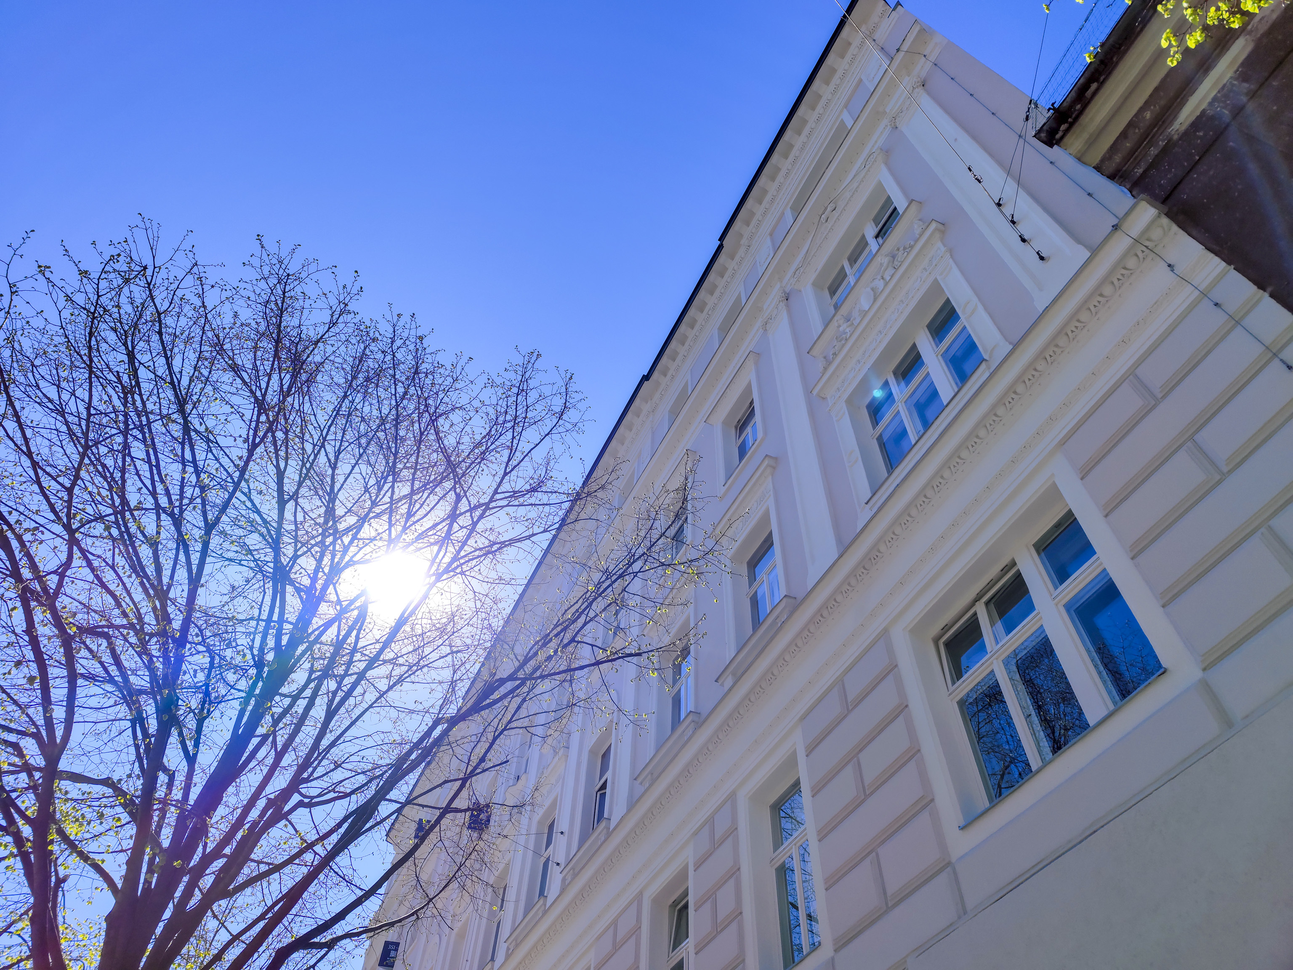
The historic Viennese corner building at Landstraßer Hauptstraße 144 embodies culture, permanence and quality of life in a unique way. The exclusive owner-occupied flats are elegant, one-of-a-kind properties that, thanks to careful restoration, bridge the past and the present. The stylish regeneration of this historic building conserves valuable resources, reduces CO₂ emissions and prevents soil sealing. Sustainable living is a key priority, achieved by reusing existing materials and minimising the ecological footprint.
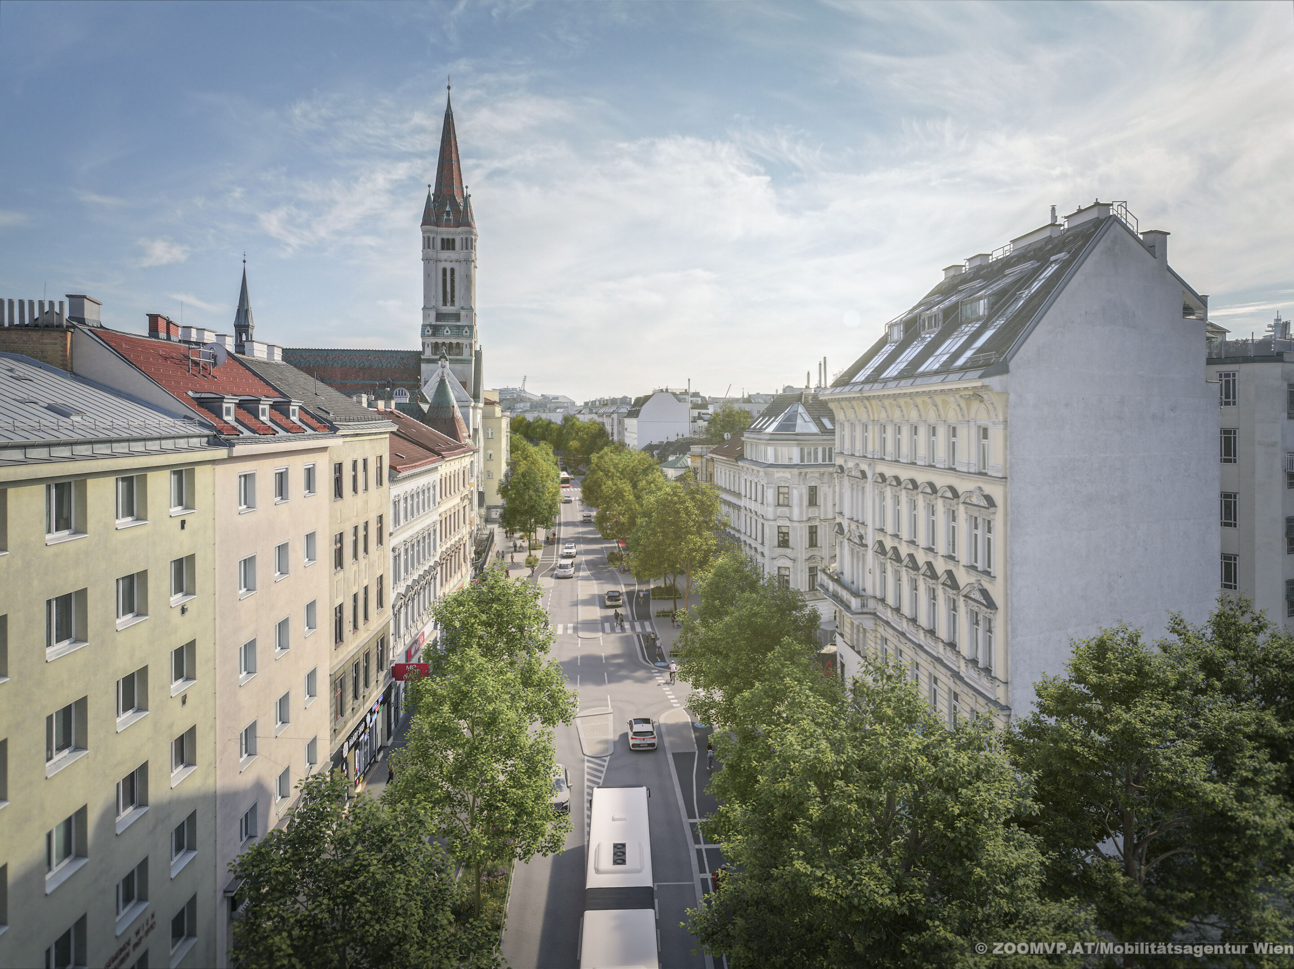
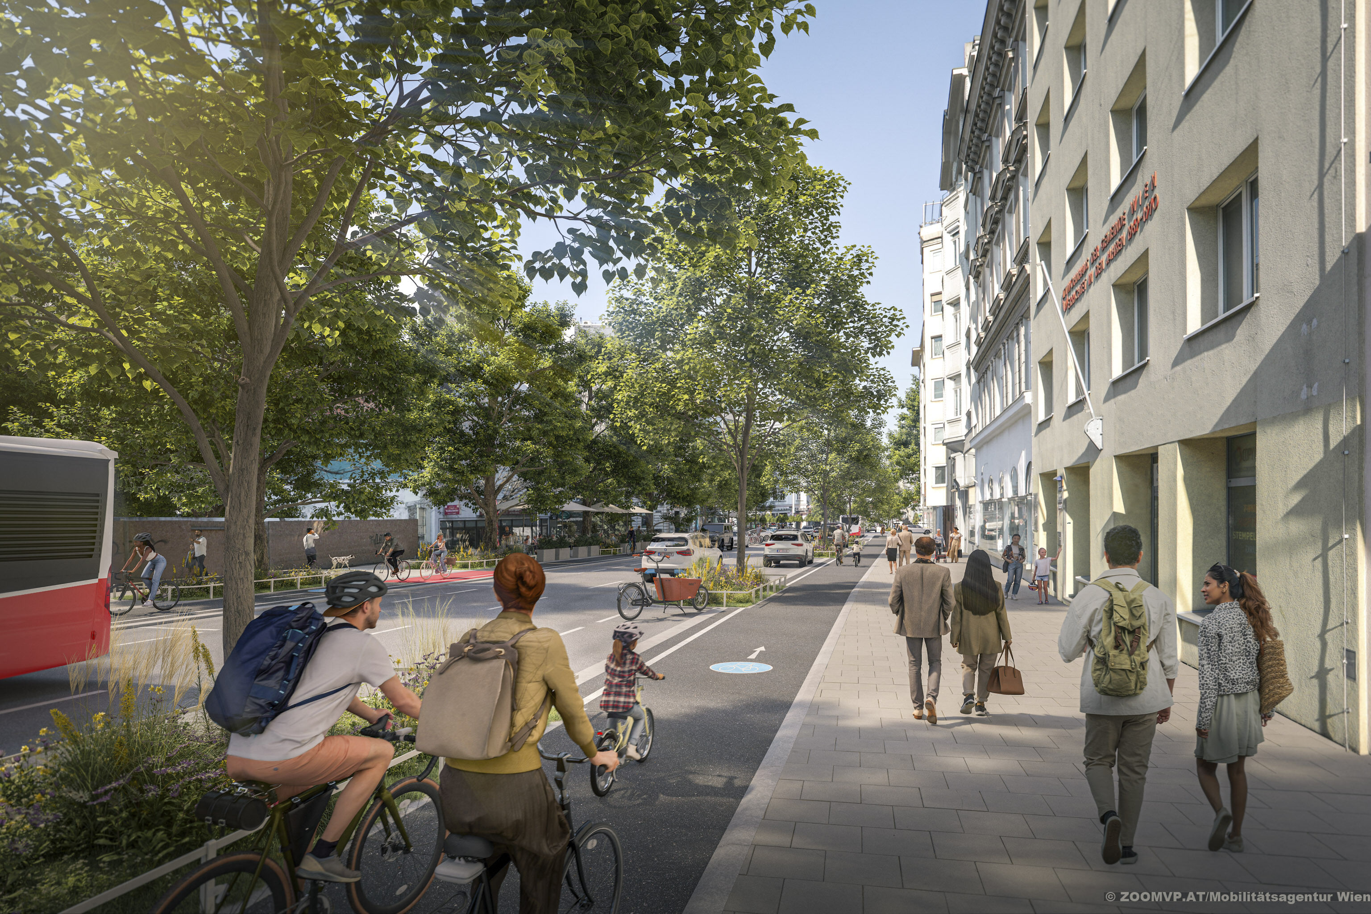
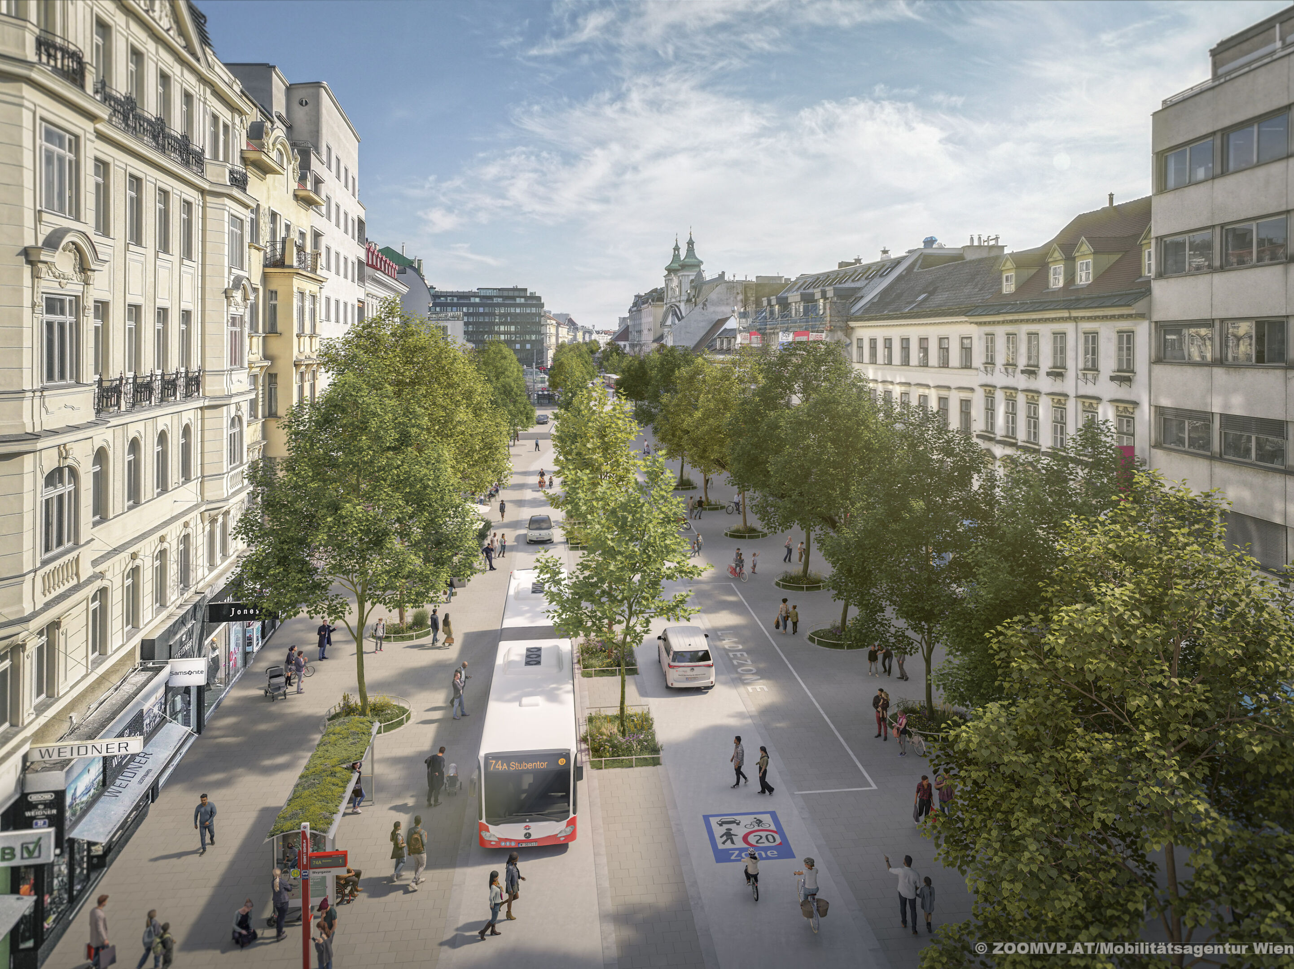
At the same time, the immediate surroundings will also benefit from the planned redevelopment of Landstraßer Hauptstraße, with improved quality of life – featuring more green spaces, generous cycle paths and shared spaces.
Residences
A unique combination of elegance and comfort in the heart of the Third District.
- 21 residences on the standard storeys
- historic ambience
- 1 to 3 rooms
- approx. 32 to approx. 85 m²
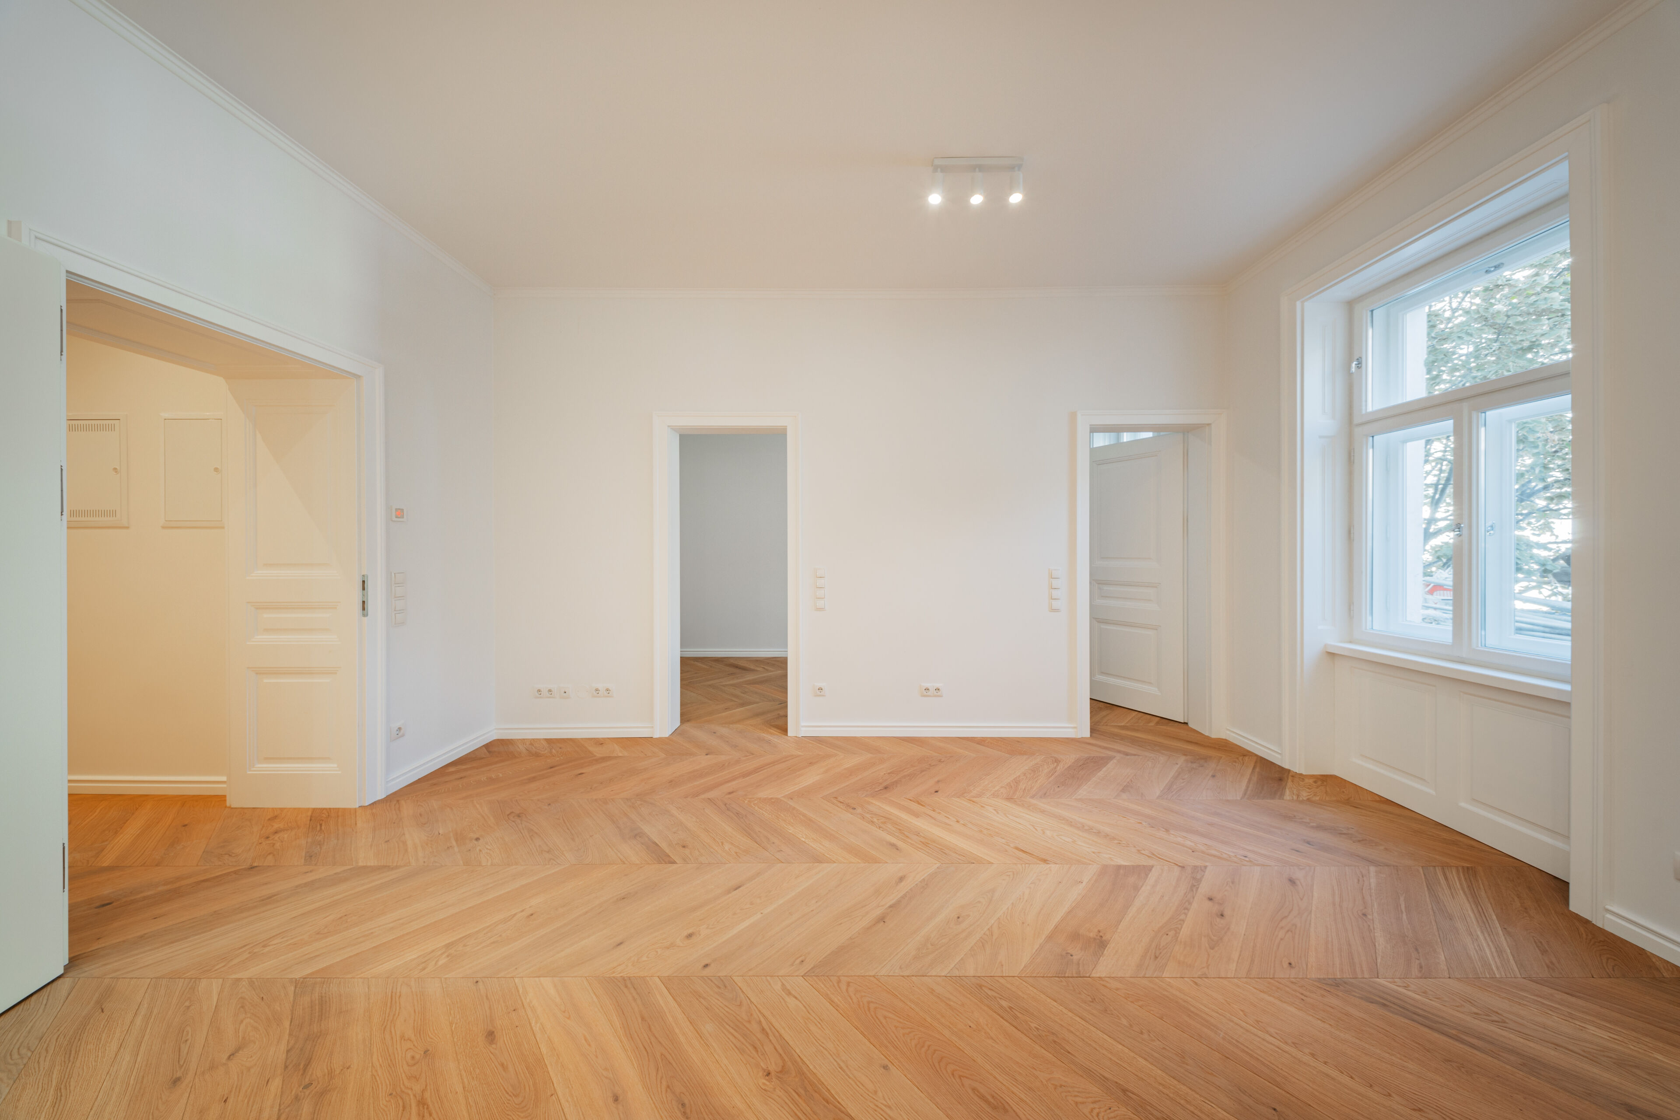
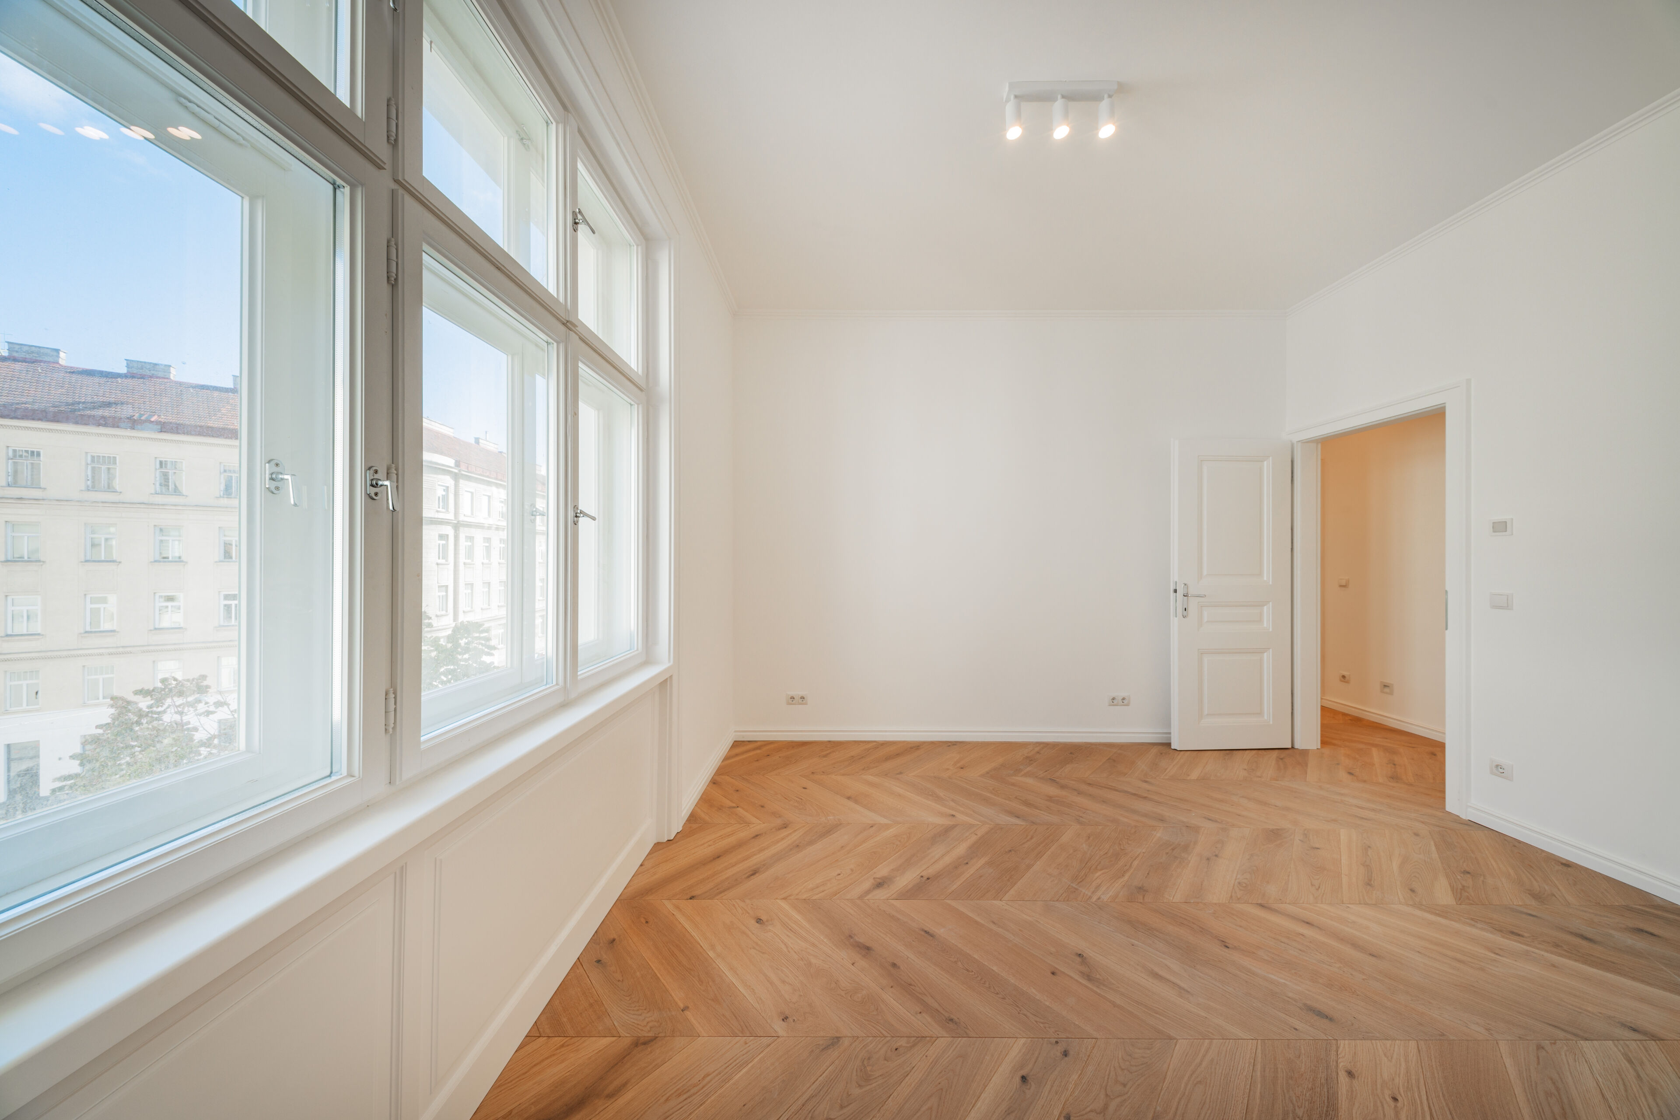
- Ceiling heights of up to 3.7 metres
- Herringbone parquet flooring in oak
- Underfloor heating
- High ceilings with stylish stucco and panelling
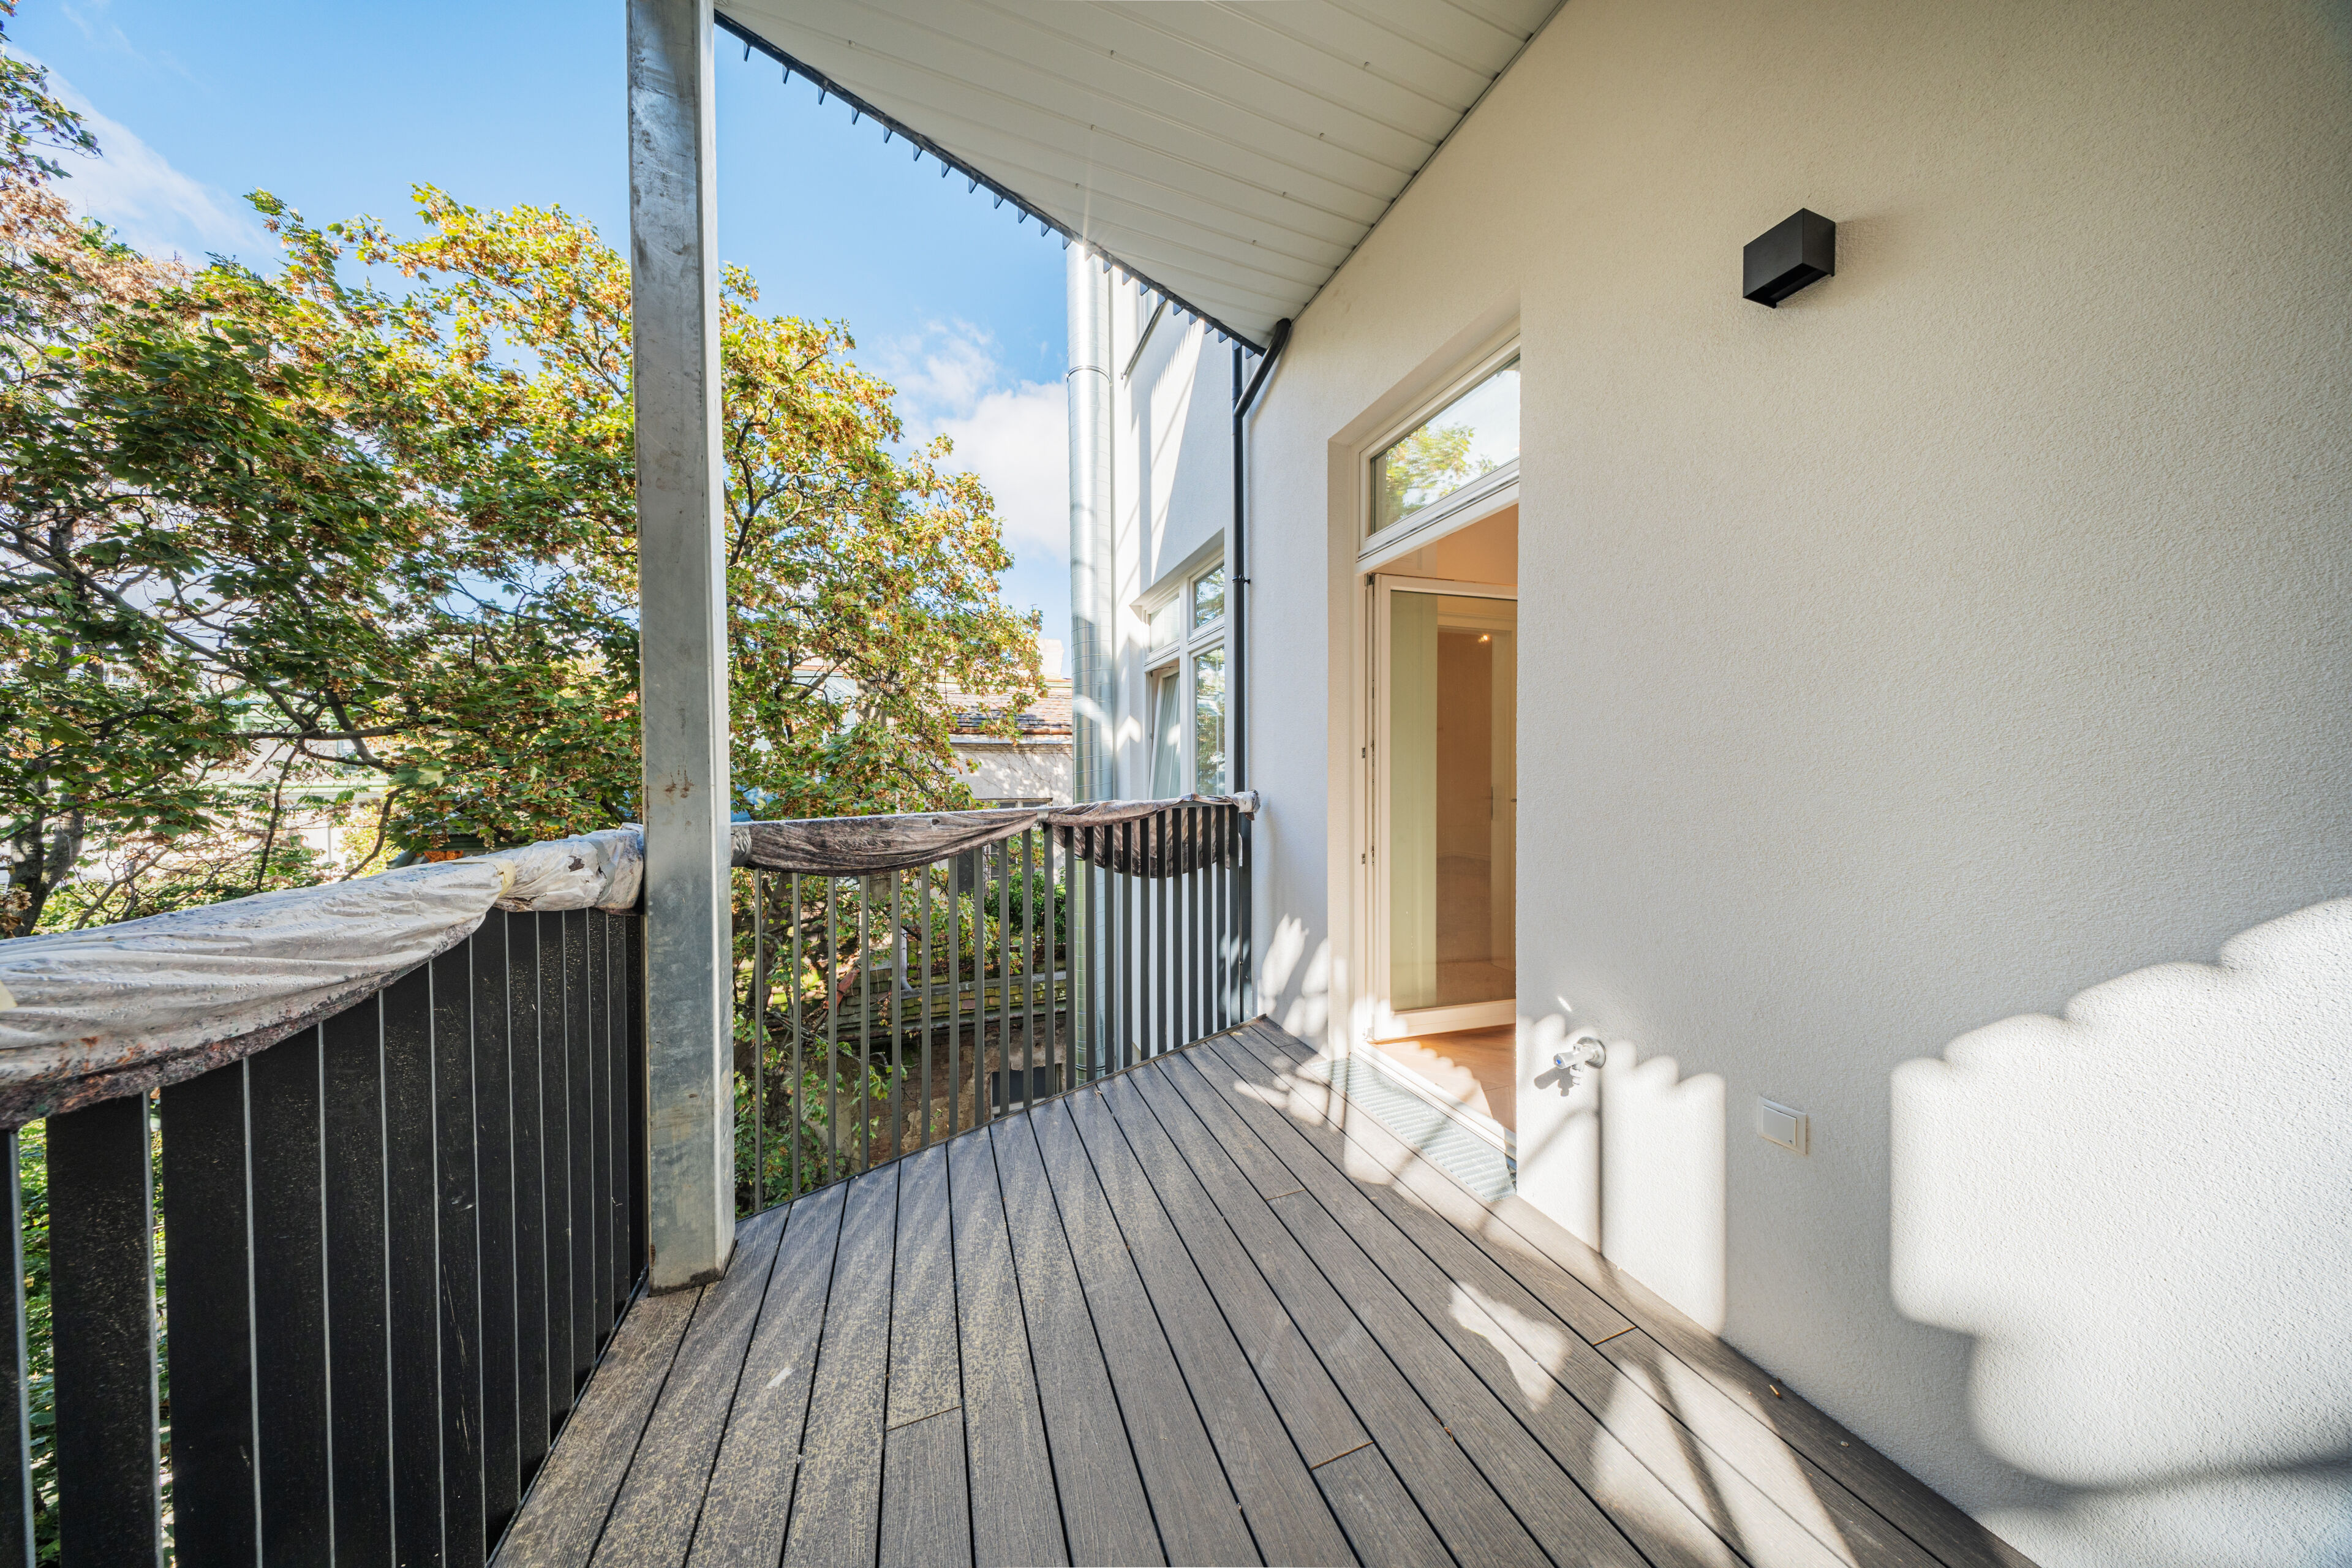
- Balcony or private garden
- The finest craftsmanship combined with contemporary elegance
- HWB REF, RK: 83.5 kWh/m²A
Thanks to the sustainable refurbishment and connection to the district heating network, the property’s energy rating has been reduced from 149 kWh/m² to an outstanding 83.5 kWh/m²A. As a result, residents not only enjoy the charm of a stylish period building, but also benefit from significant energy efficiency and lower running costs.
Rooftop Suites
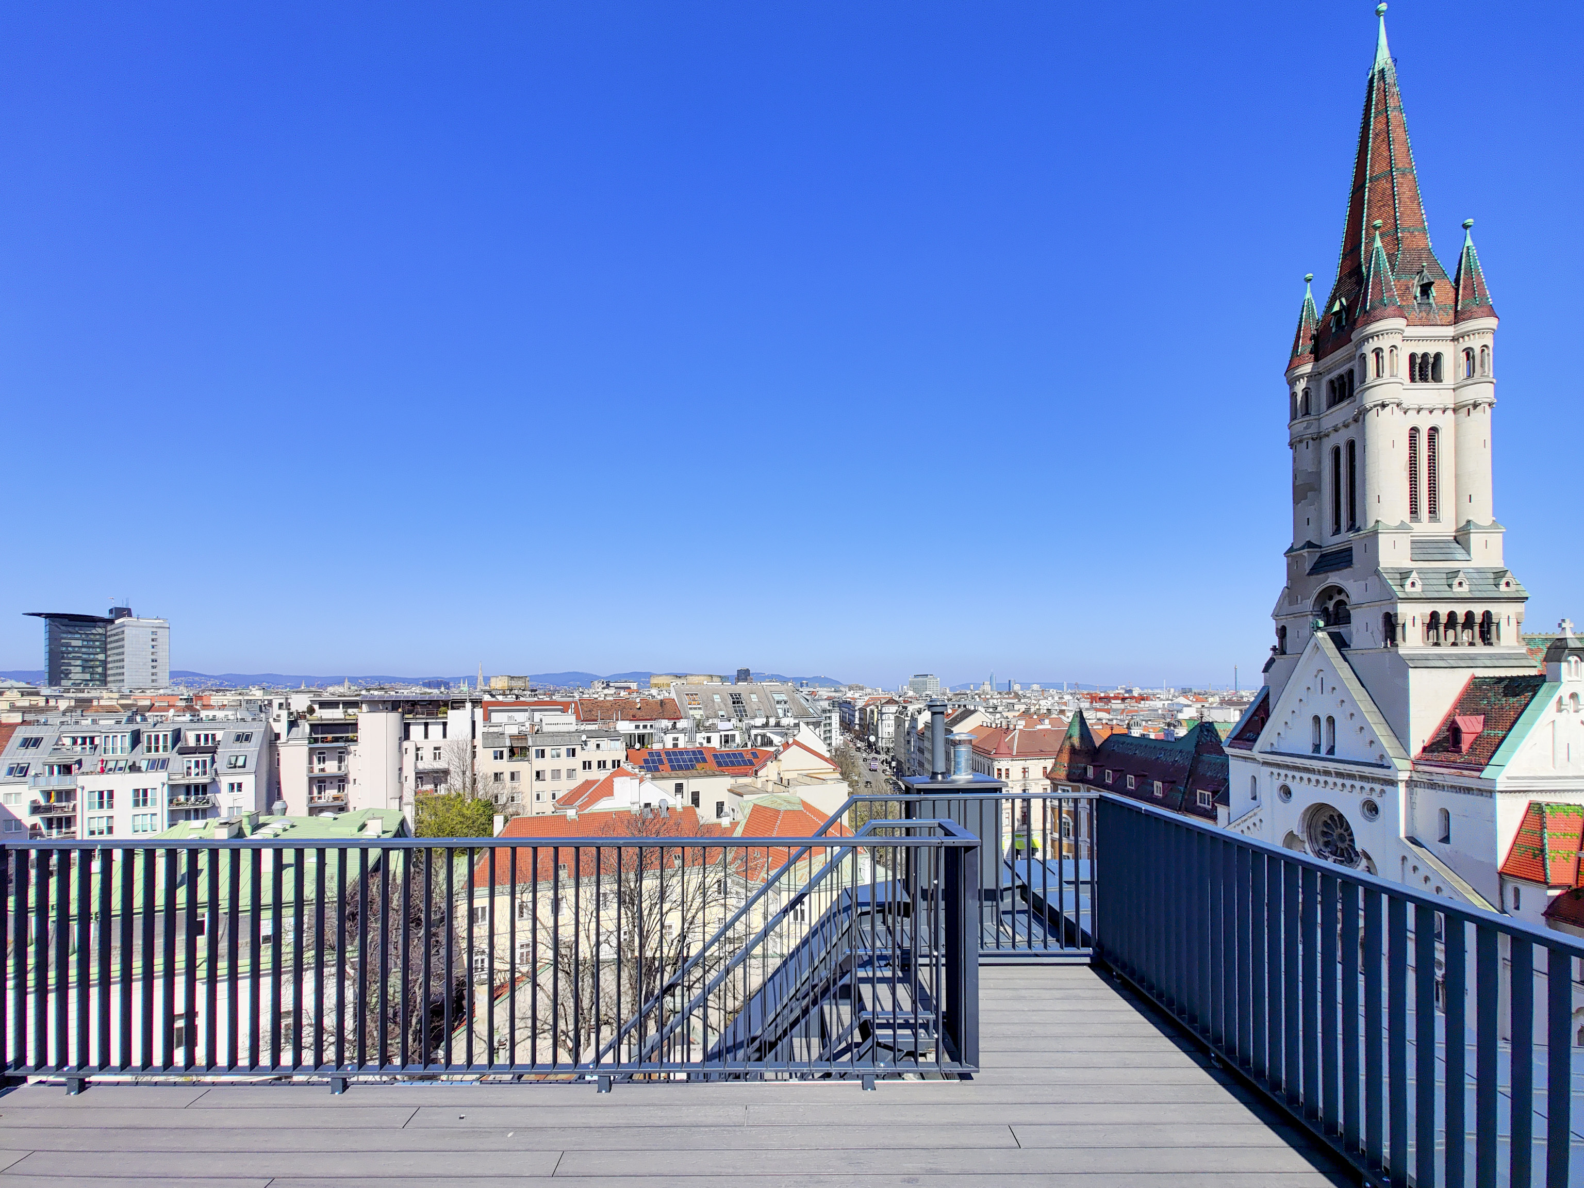
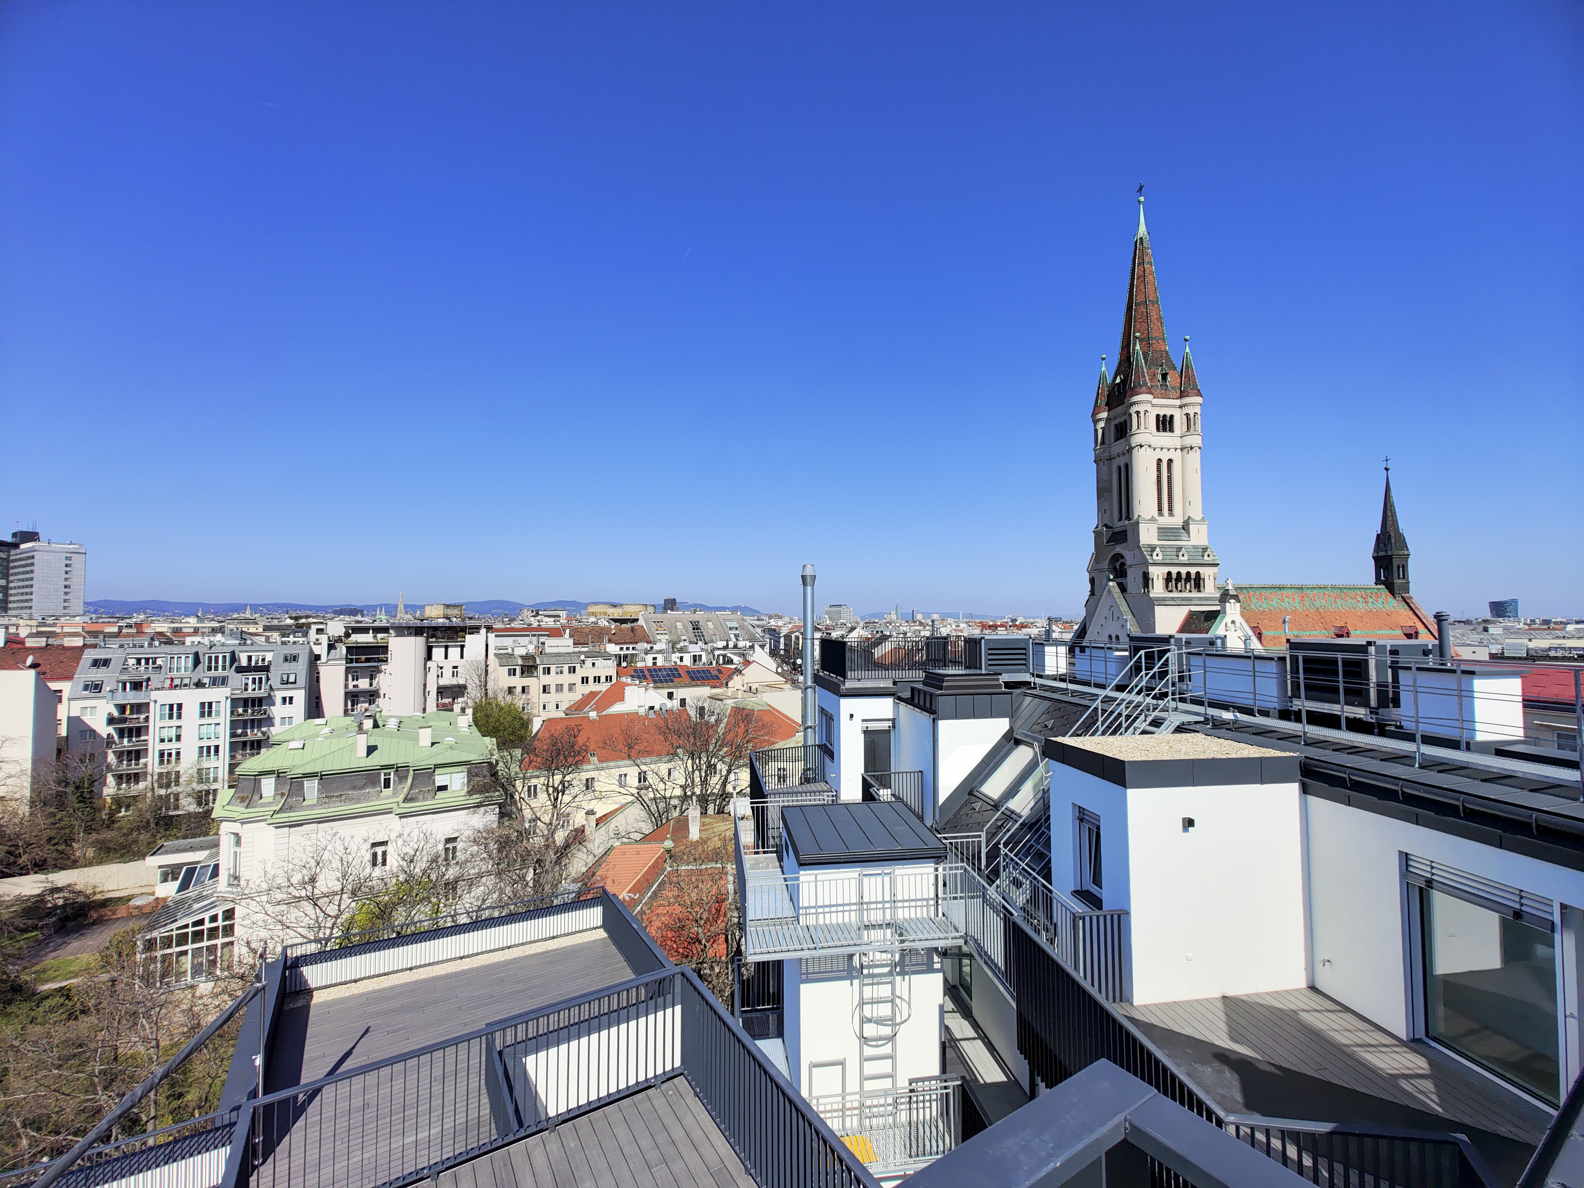
The Legacy ’s Rooftop Suites redefine luxury. Here, high above the rooftops of Vienna, history and futuristic luxury come together to create a dream home.
- 4 penthouse flats
- 2 to 4 rooms
- Living spaces of approx. 72 to 124 m²
- High-quality oak floorboards
- Aluminium windows with triple-glazed insulation
- Underfloor heating
- Highly efficient split-system air conditioning units
- Electric sun blinds
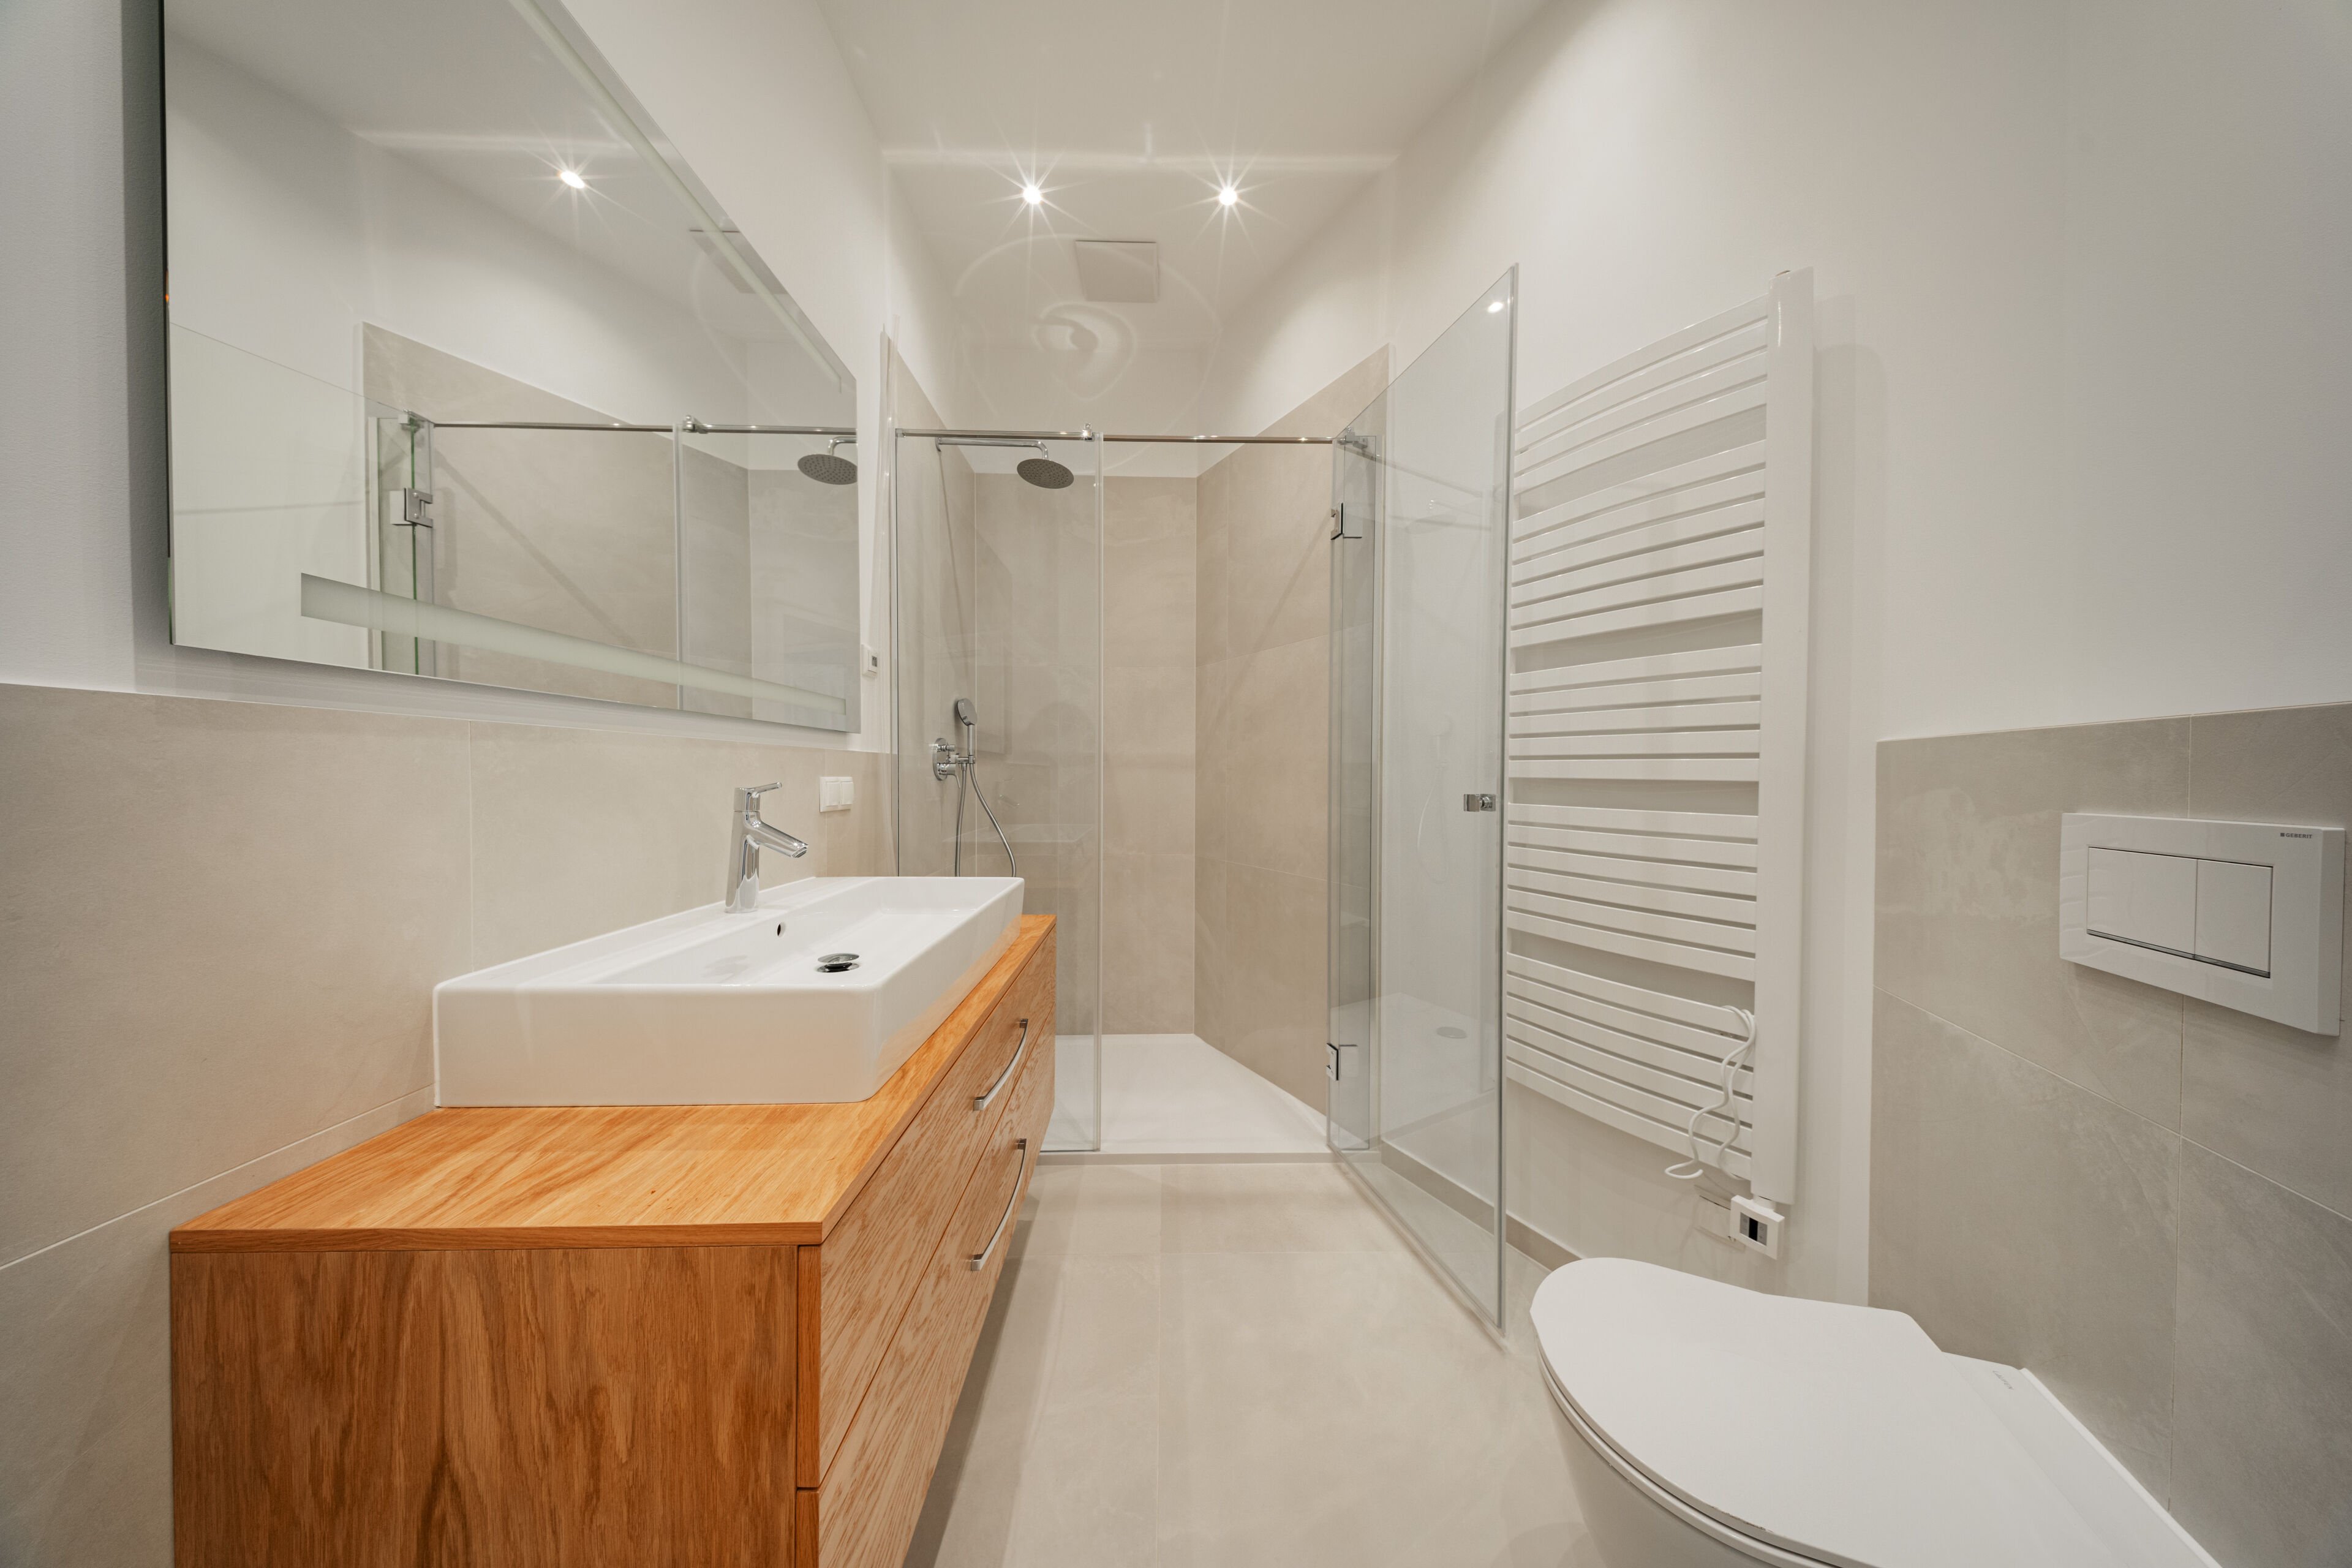
- Bathrooms with branded sanitaryware and integrated radio
- Innovative smart home system including an Apple iPad
- Balconies and terraces
- Car parking spaces
- HWB REF, RK: 34.4 kWh/m²a
Penthouse
Towering above the rooftops of Vienna, the penthouse at The Legacy epitomises luxury and exclusivity. With a living area of 187 m² and four spacious rooms, it sets new standards in architecture and style. At The Legacy, you’ll experience the very pinnacle of living.
- 4 rooms with approx. 187 m² of living space
- Direct lift access to the flat
- High-quality oak floorboards
- Aluminium windows with triple-glazed insulation
- Underfloor heating
- Master bedroom with walk-in wardrobe and en-suite bathroom
- High-efficiency split air-conditioning
- Electric sun blinds
- Bathrooms with branded sanitaryware and built-in radio
- Innovative smart home system including an Apple iPad
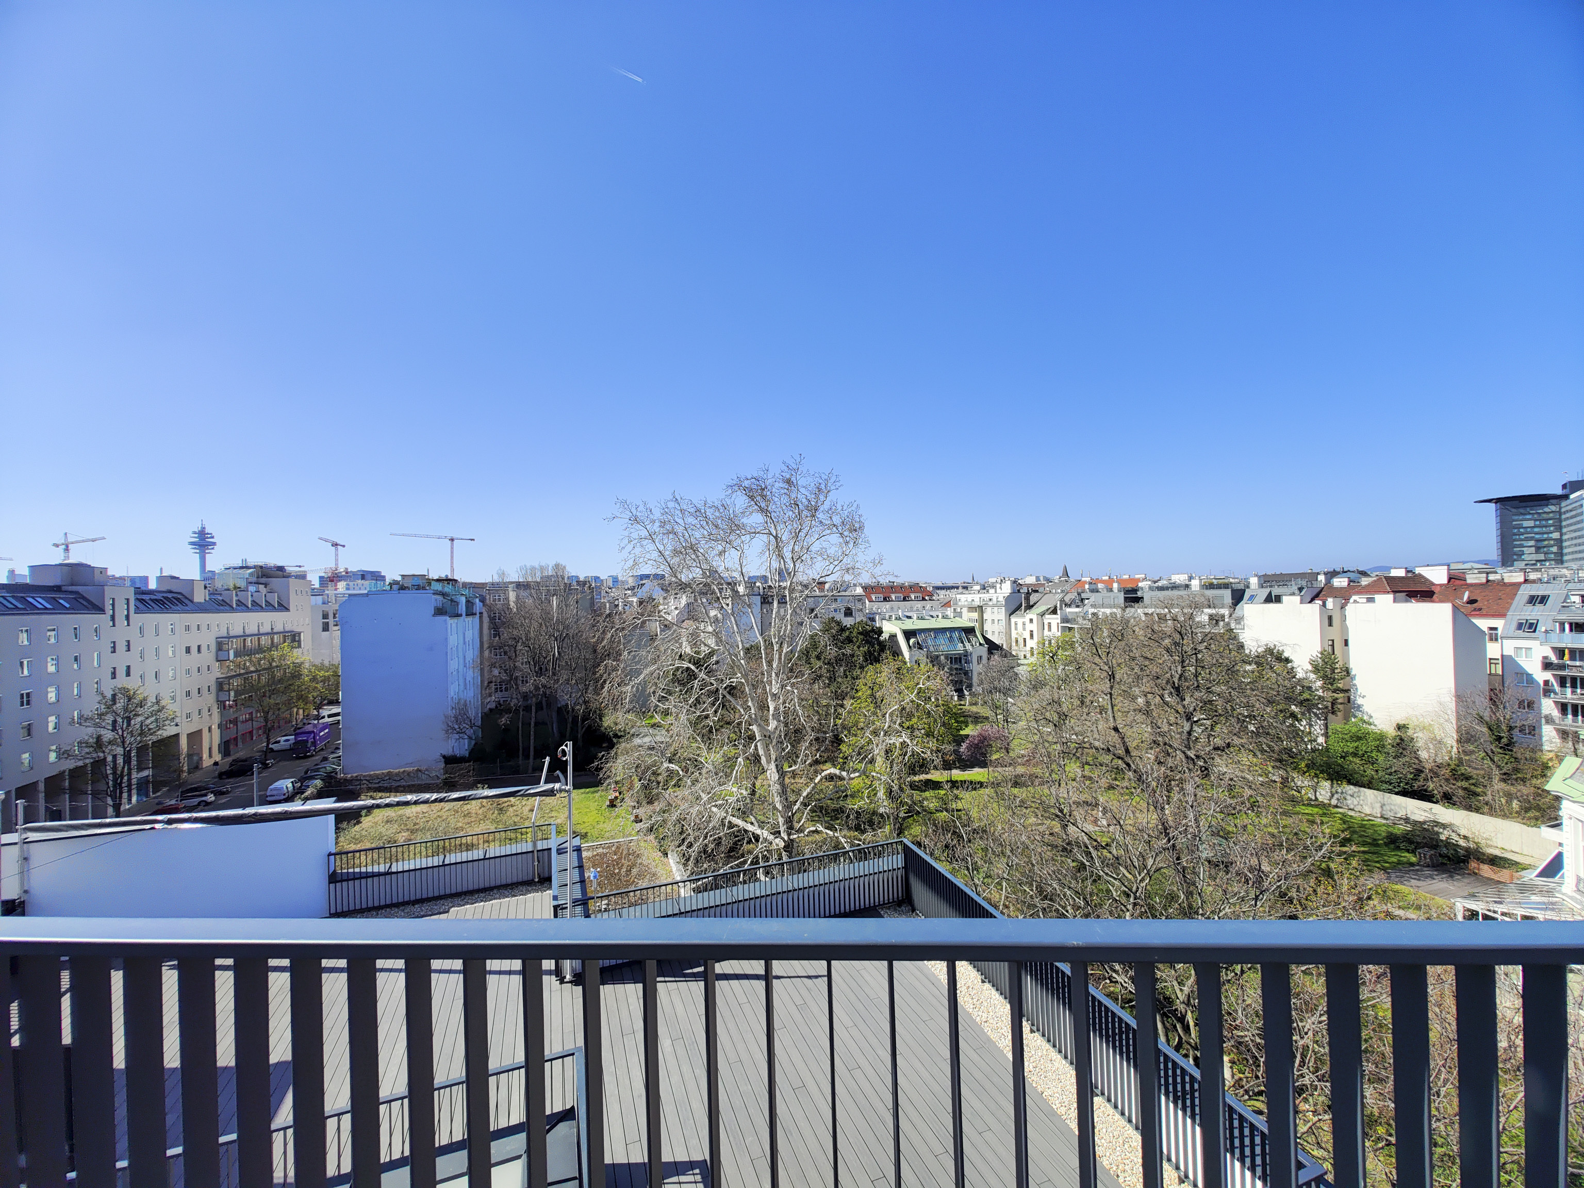
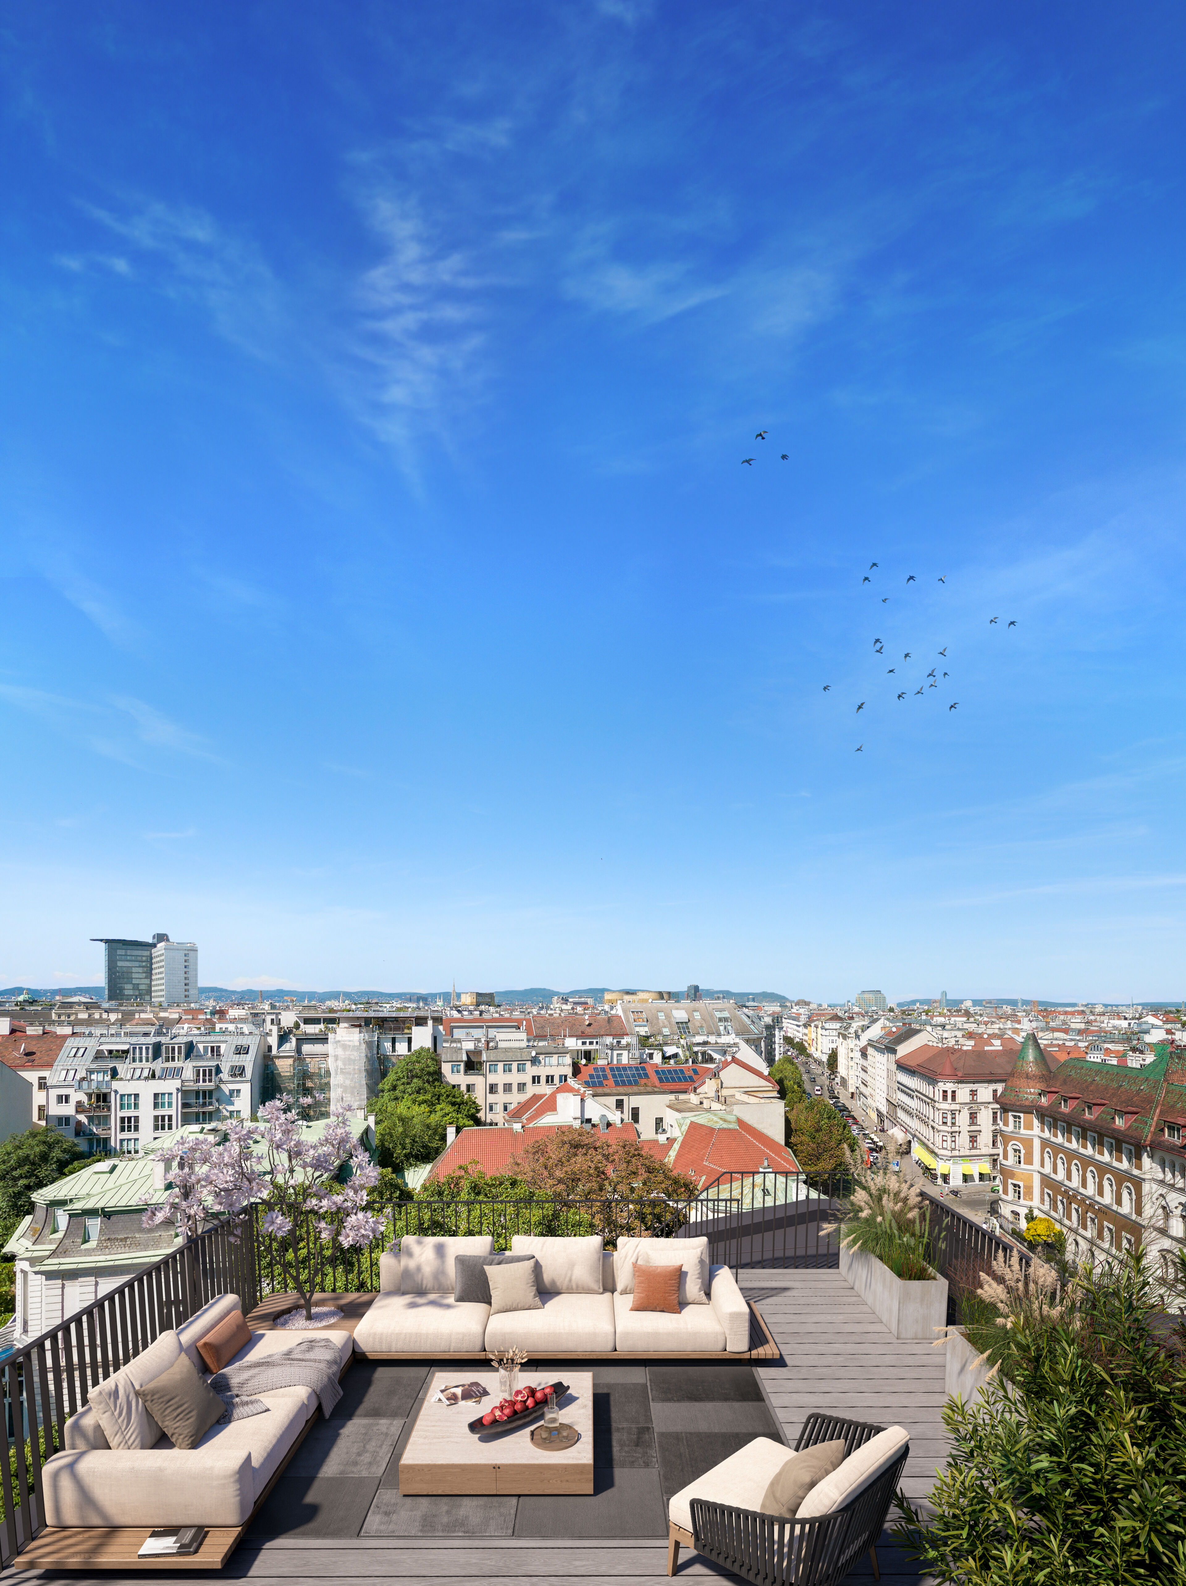
- 3 terraces with stunning views of the park and Vienna
- Jacuzzi
- Car parking spaces
- HWB REF, RK: 34.4 kWh/m²A
Surroundings
A short walk takes you to Landstrasser Hauptstrasse, which impresses with its variety of shops and historic architecture. The Rochusmarkt is a symbol of Viennese tradition. Discover regional delicacies as well as trendy venues such as El Gaucho or the Rochus. Situated in the heart of Vienna, “THE MALL” is a modern shopping oasis offering a diverse selection of brands and delicious restaurants. The Stadtpark, the green Prater and the Botanical Garden all invite you to relax.
The redevelopment of Landstraßer Hauptstraße, which will be carried out in several phases from 2026 onwards, also represents a forward-looking approach. New shared spaces, wide cycle paths, seating areas and extensive greening with 33 new trees are set to enhance the neighbourhood and improve the quality of life for residents and visitors alike.
- The Mall & Wien Mitte – approx. 9 minutes
- Rochusmarkt – approx. 6 minutes
- Stadtpark – approx. 10 minutes
- Stephansplatz – approx. 15 minutes
- Sankt Marx – approx. 10 minutes
- Botanical Gardens – approx. 13 minutes
- Main Station – approx. 18 minutes
Additional costs
For the sake of clarity, we would like to point out that, unless otherwise stated in the offer, a commission is payable upon successful completion of the sale, in accordance with the rates set out in the Estate Agents’ Regulations (BGBI. 262 and 297/1996 – that is, 3% of the purchase price plus 20% VAT. This obligation to pay commission also applies if you pass on the information provided to you to third parties. Finally, we would like to point out that we are acting as dual agents and that there is a close family and business relationship between 3SI Makler GmbH and the seller.
The drafting of the contract and escrow settlement are handled by the public notary Dr Norbert Nowak, Dr Karl Lueger Platz 5, 1010 Vienna. The costs amount to 1.5% of the purchase price plus 20% VAT, out-of-pocket expenses and certification fees.
Please note: For better visualisation, some of the images in this advert have been virtually staged using artificial intelligence (AI) or digitally edited. The furniture, furnishings and design elements shown are not part of the actual offer and are intended solely to illustrate possible usage concepts.
Are you thinking about selling your property?
We’ll secure the best possible price for you – professionally, discreetly and efficiently.
On request, we can also take care of financing, insurance and all further steps.
Enquire now with no obligation!
Please note that there is a close family or business relationship between the agent and the third party involved in the transaction.
The agent is acting as a dual agent.
This text has been translated automatically. No liability is assumed for the accuracy and completeness of the translation. Changes and typographical errors reserved.
Highlights
- 26 exclusive freehold flats
- including 4 penthouse flats
- 1 to 4 rooms
- 32 to 187 m² living space
- Balconies, terraces and gardens
- Revitalised period building with modern technology
- Full air conditioning on the top floor
- Electrically controllable sun protection on the top floor
- Smart home system on the top floor
- Excellent infrastructure
- HWB standard floor 83.5 KWH/m²A
- HWB top floor 34.4 KWH/M²A
All Apartments at a glance
Here you can find the property that meets your expectations
| Stiege/Top | Floor | Rooms | Space | Outdoor space | Balcony | Garden | Terrace | Price | Status | ||
|---|---|---|---|---|---|---|---|---|---|---|---|
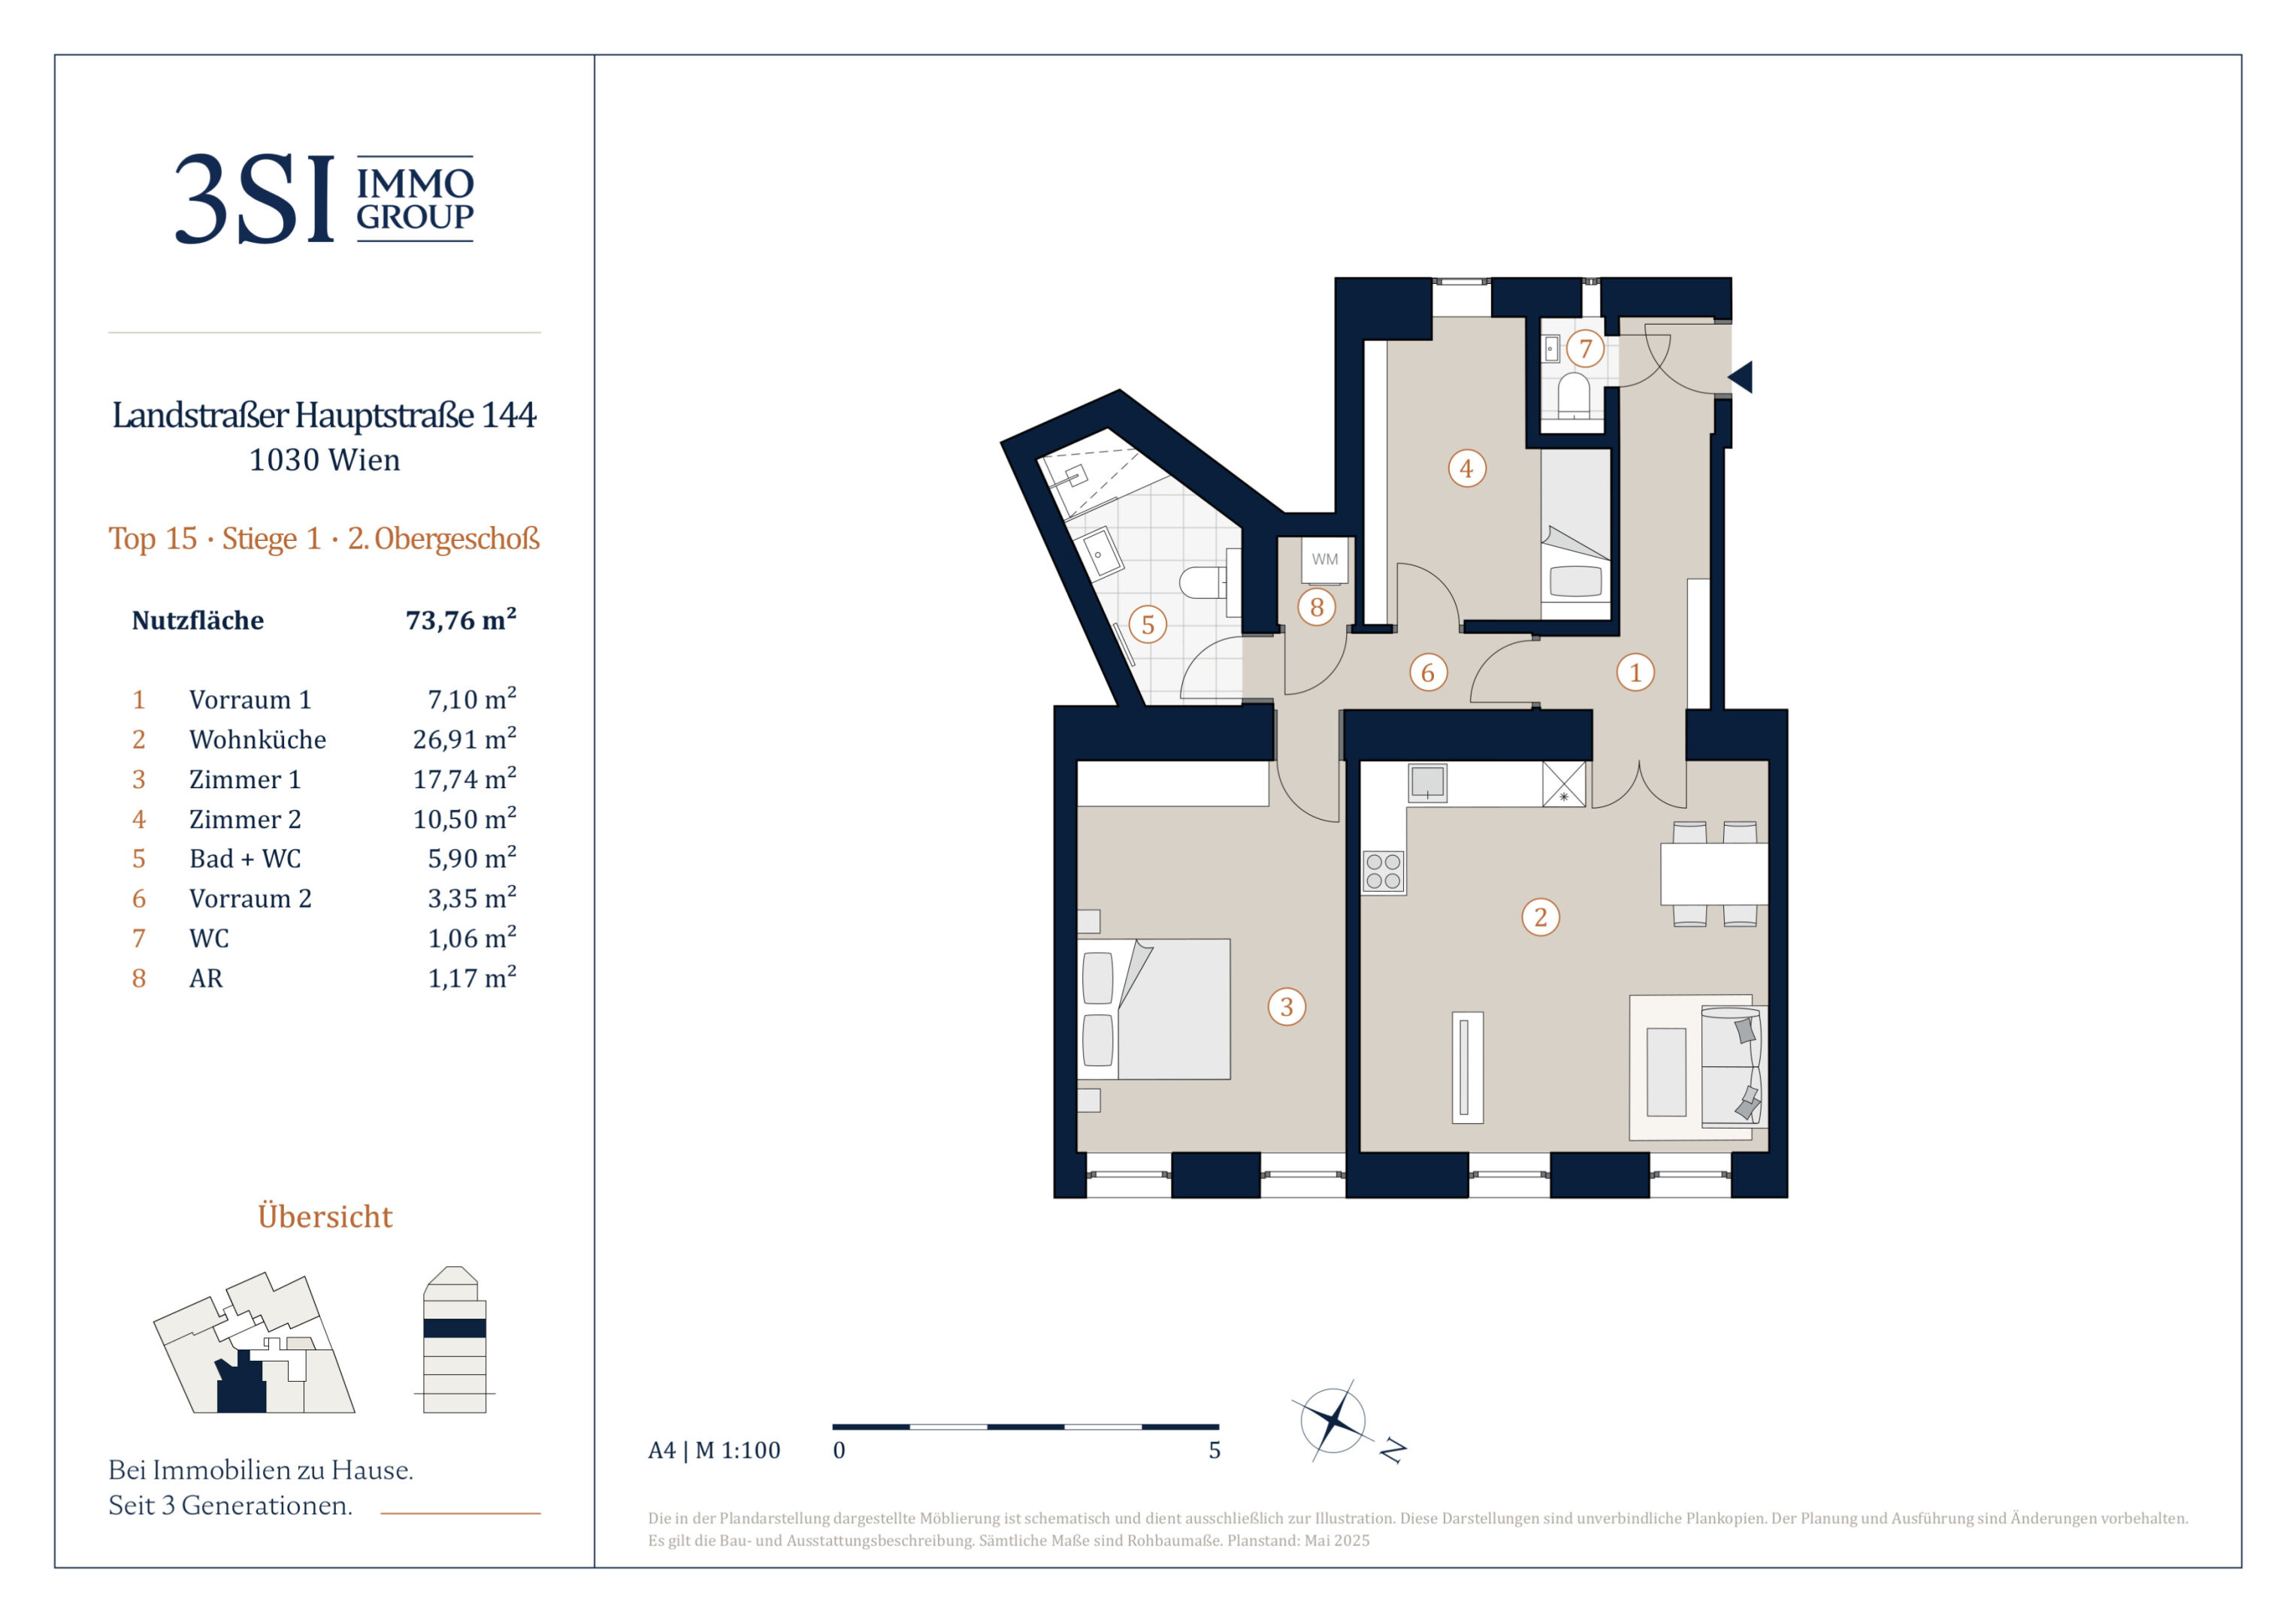
| 1/15 | 2. floor | 3 | 73.76 m² | € 589,000 | Available | ||||||
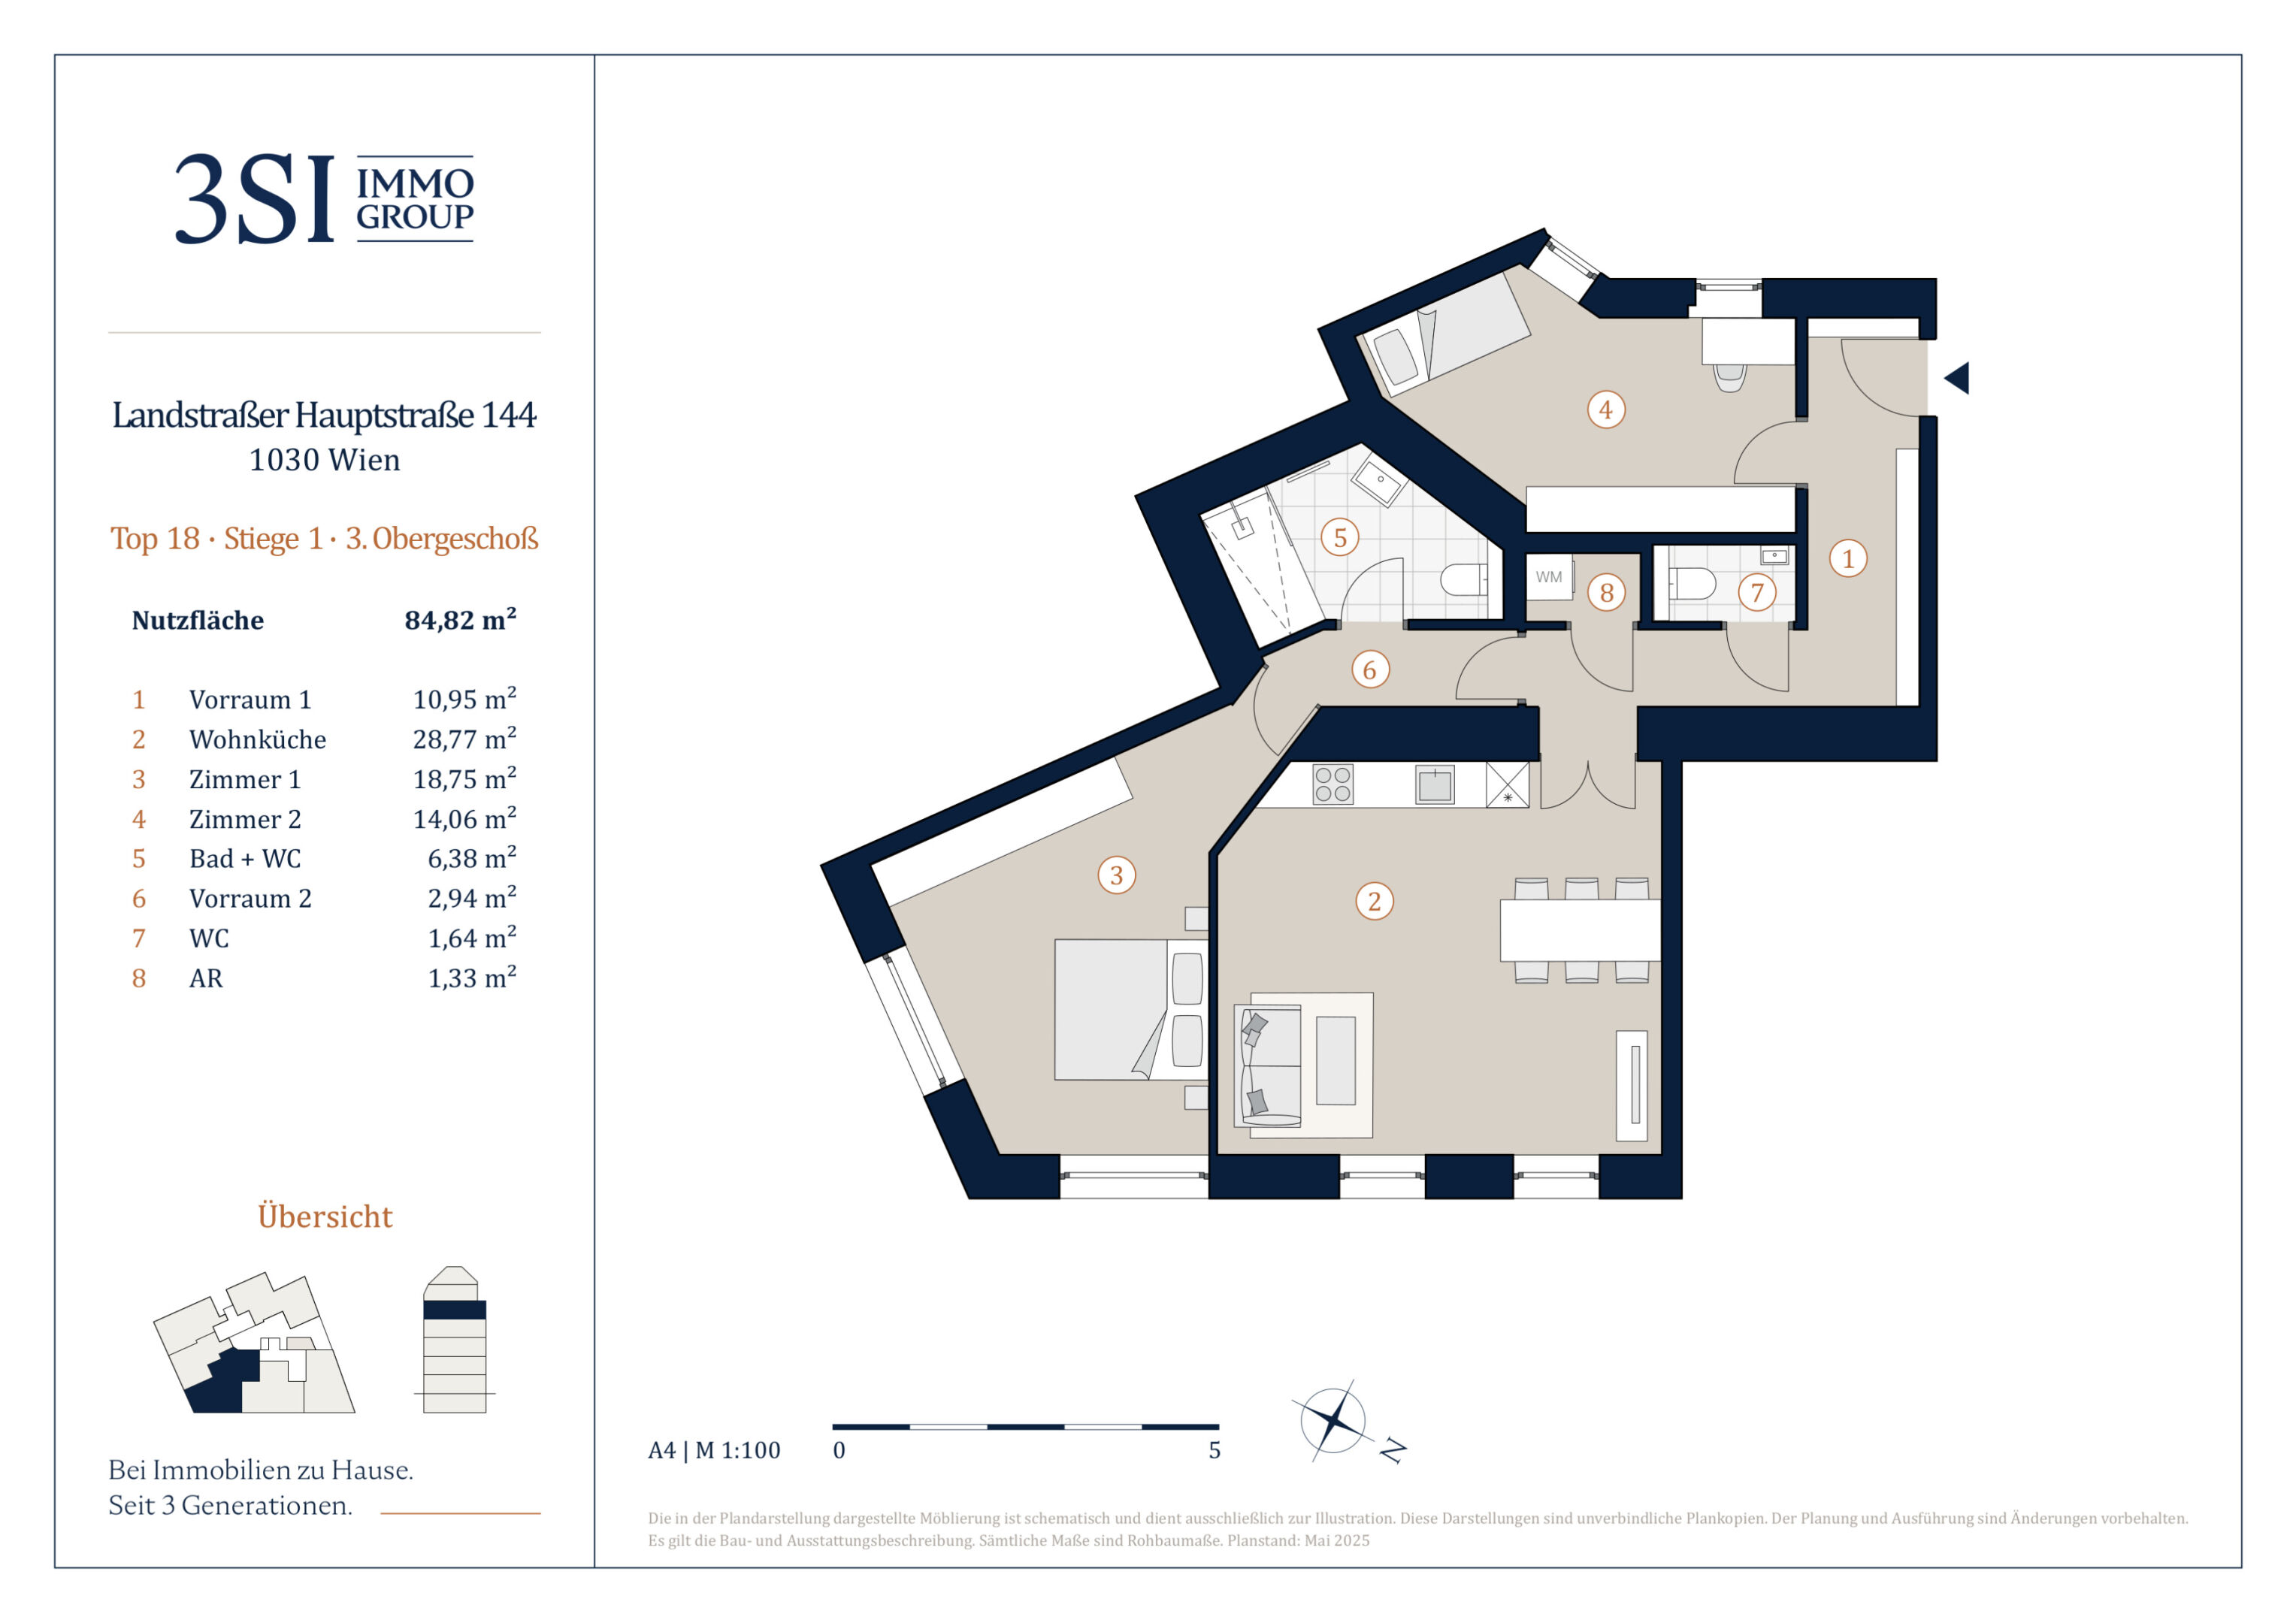
| 1/18 | 3. floor | 3 | 84.82 m² | € 710,000 | Available | ||||||
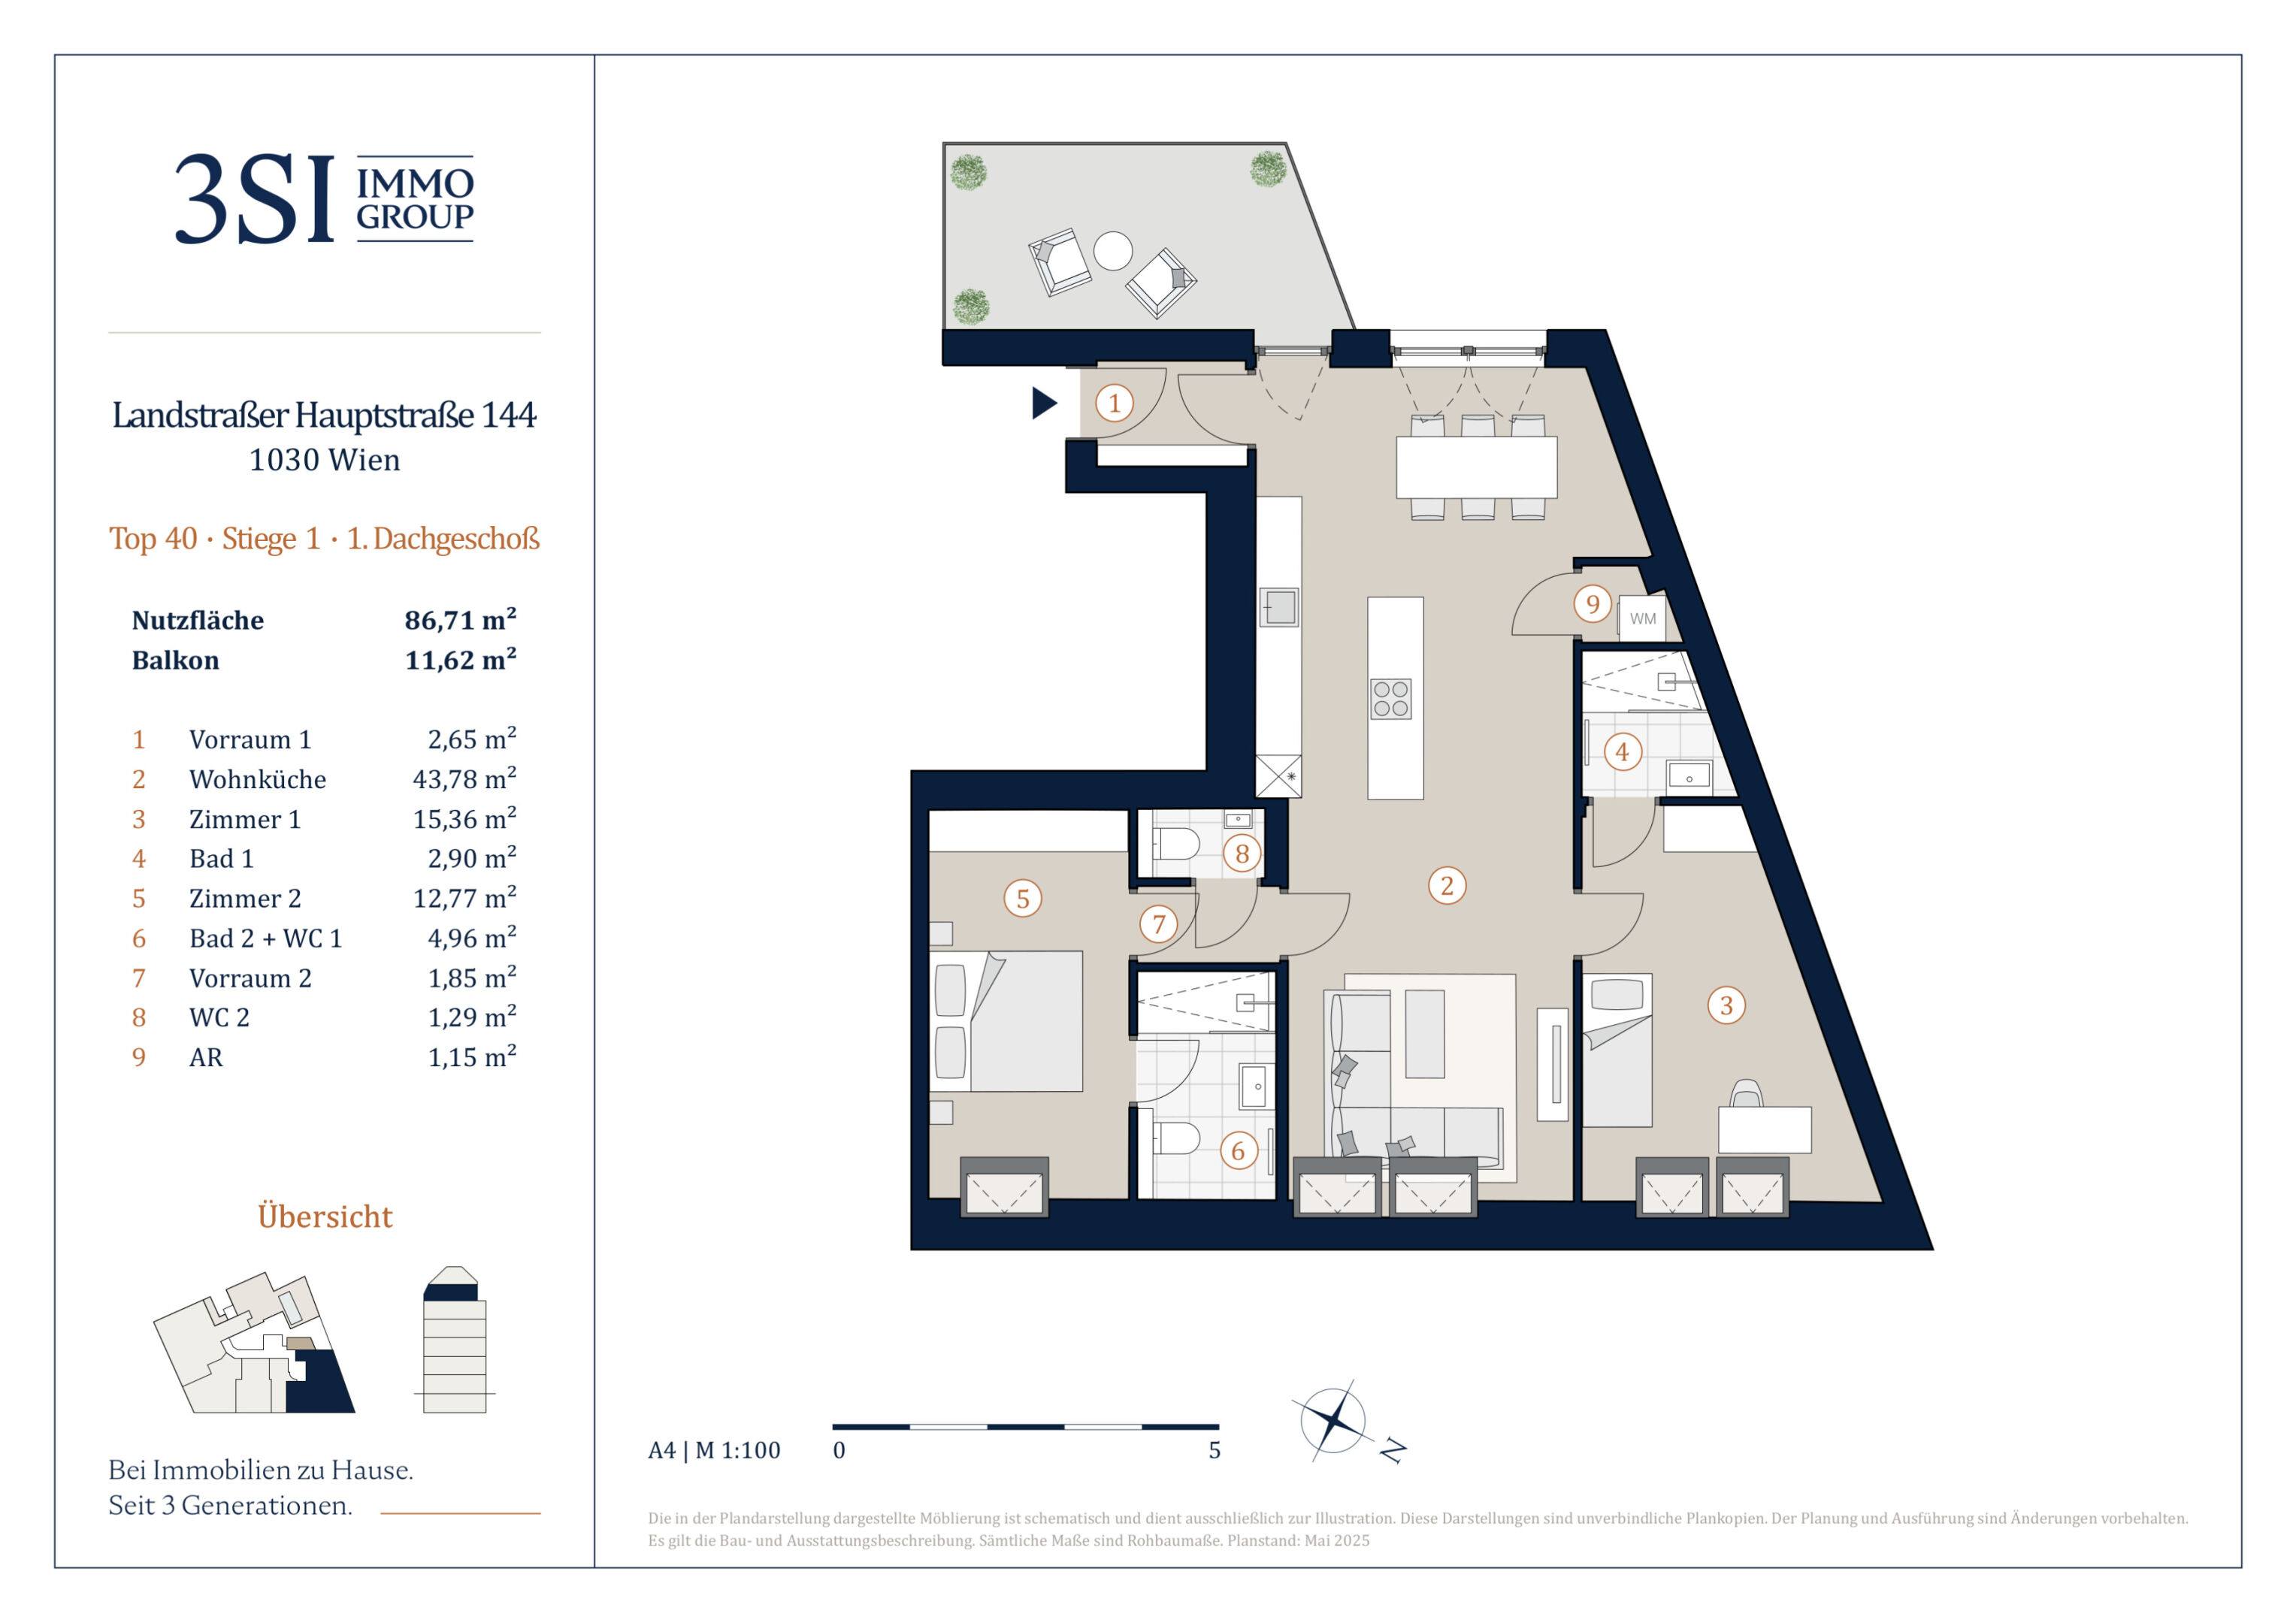
| 1/40 | 1. Attic floor | 3 | 86.71 m² | 11.62 m² | 11.62 m² | € 1,089,000 | Available | ||||
| 1/41 | 1. DG, 2. DG | 4 | 103.04 m² | 38.69 m² | 11.62 m² | 27.07 m² | € 1,379,000 | Available | |||
| 1/44 | 1. DG, 2. DG | 4 | 186.68 m² | 130.23 m² | 130.23 m² | € 2,579,000 | Available | ||||
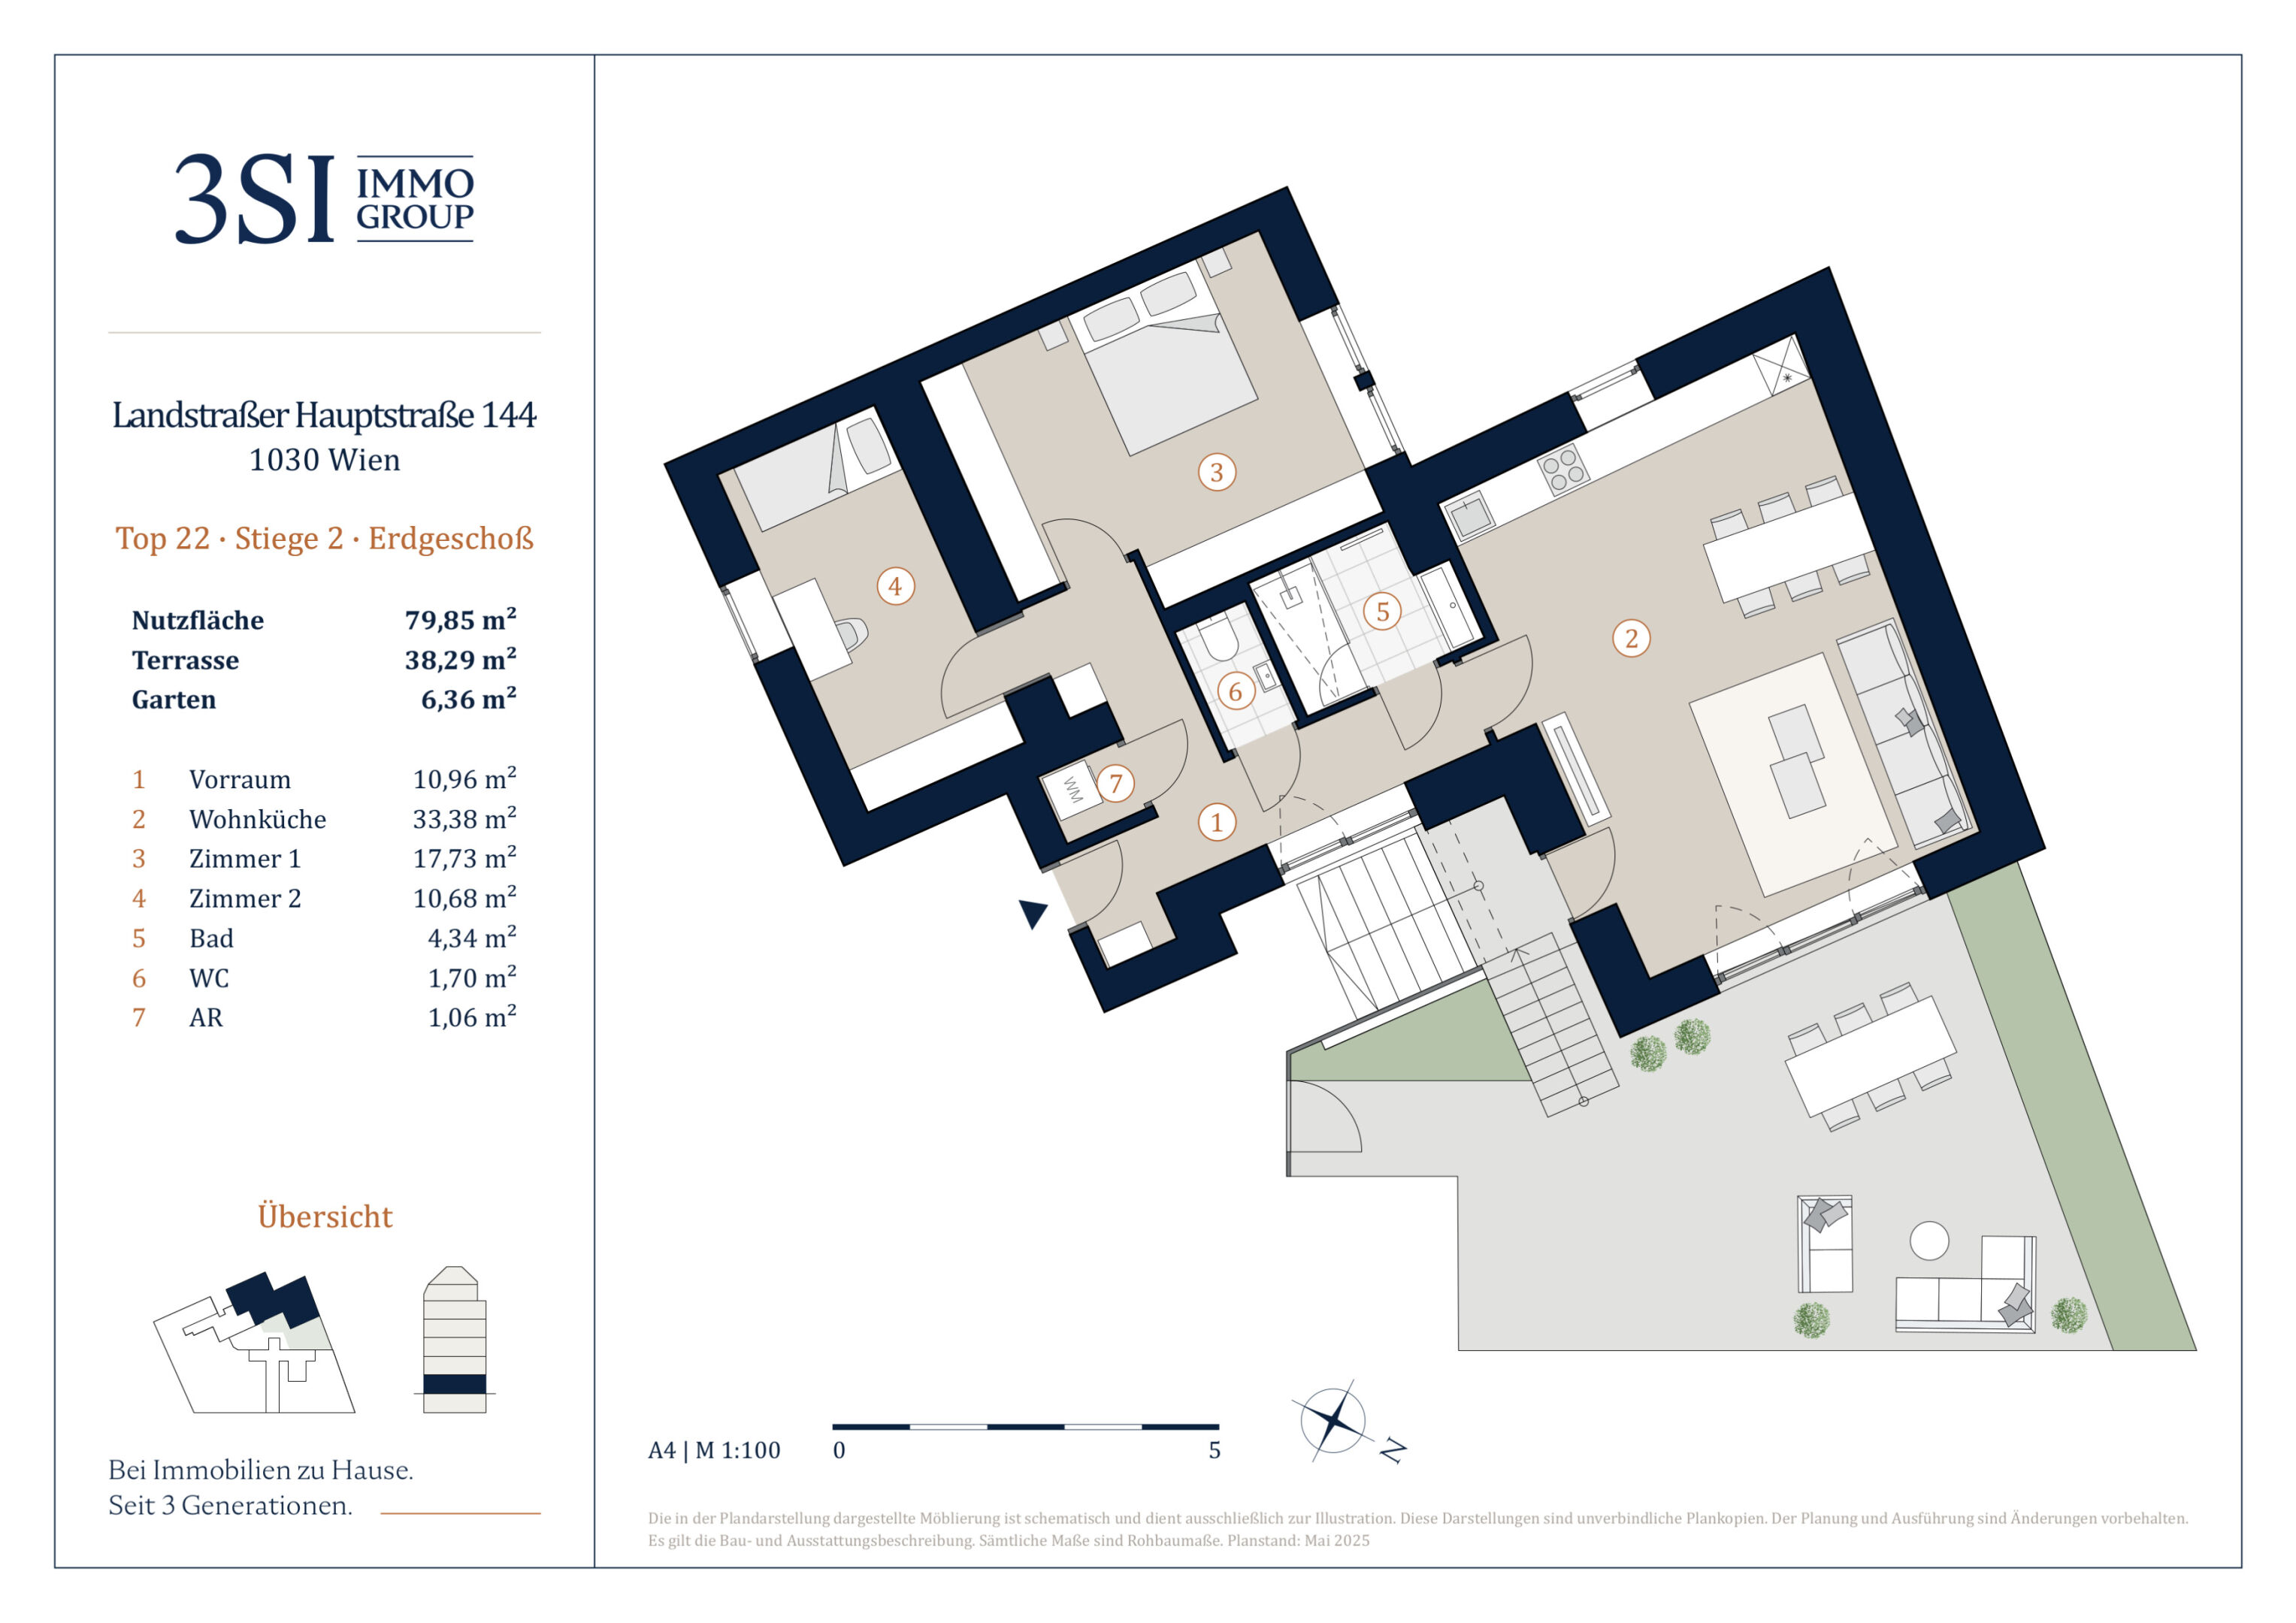
| 2/22 | Ground floor | 3 | 79.85 m² | 44.65 m² | 6.36 m² | 38.29 m² | € 575,000 | Available | |||
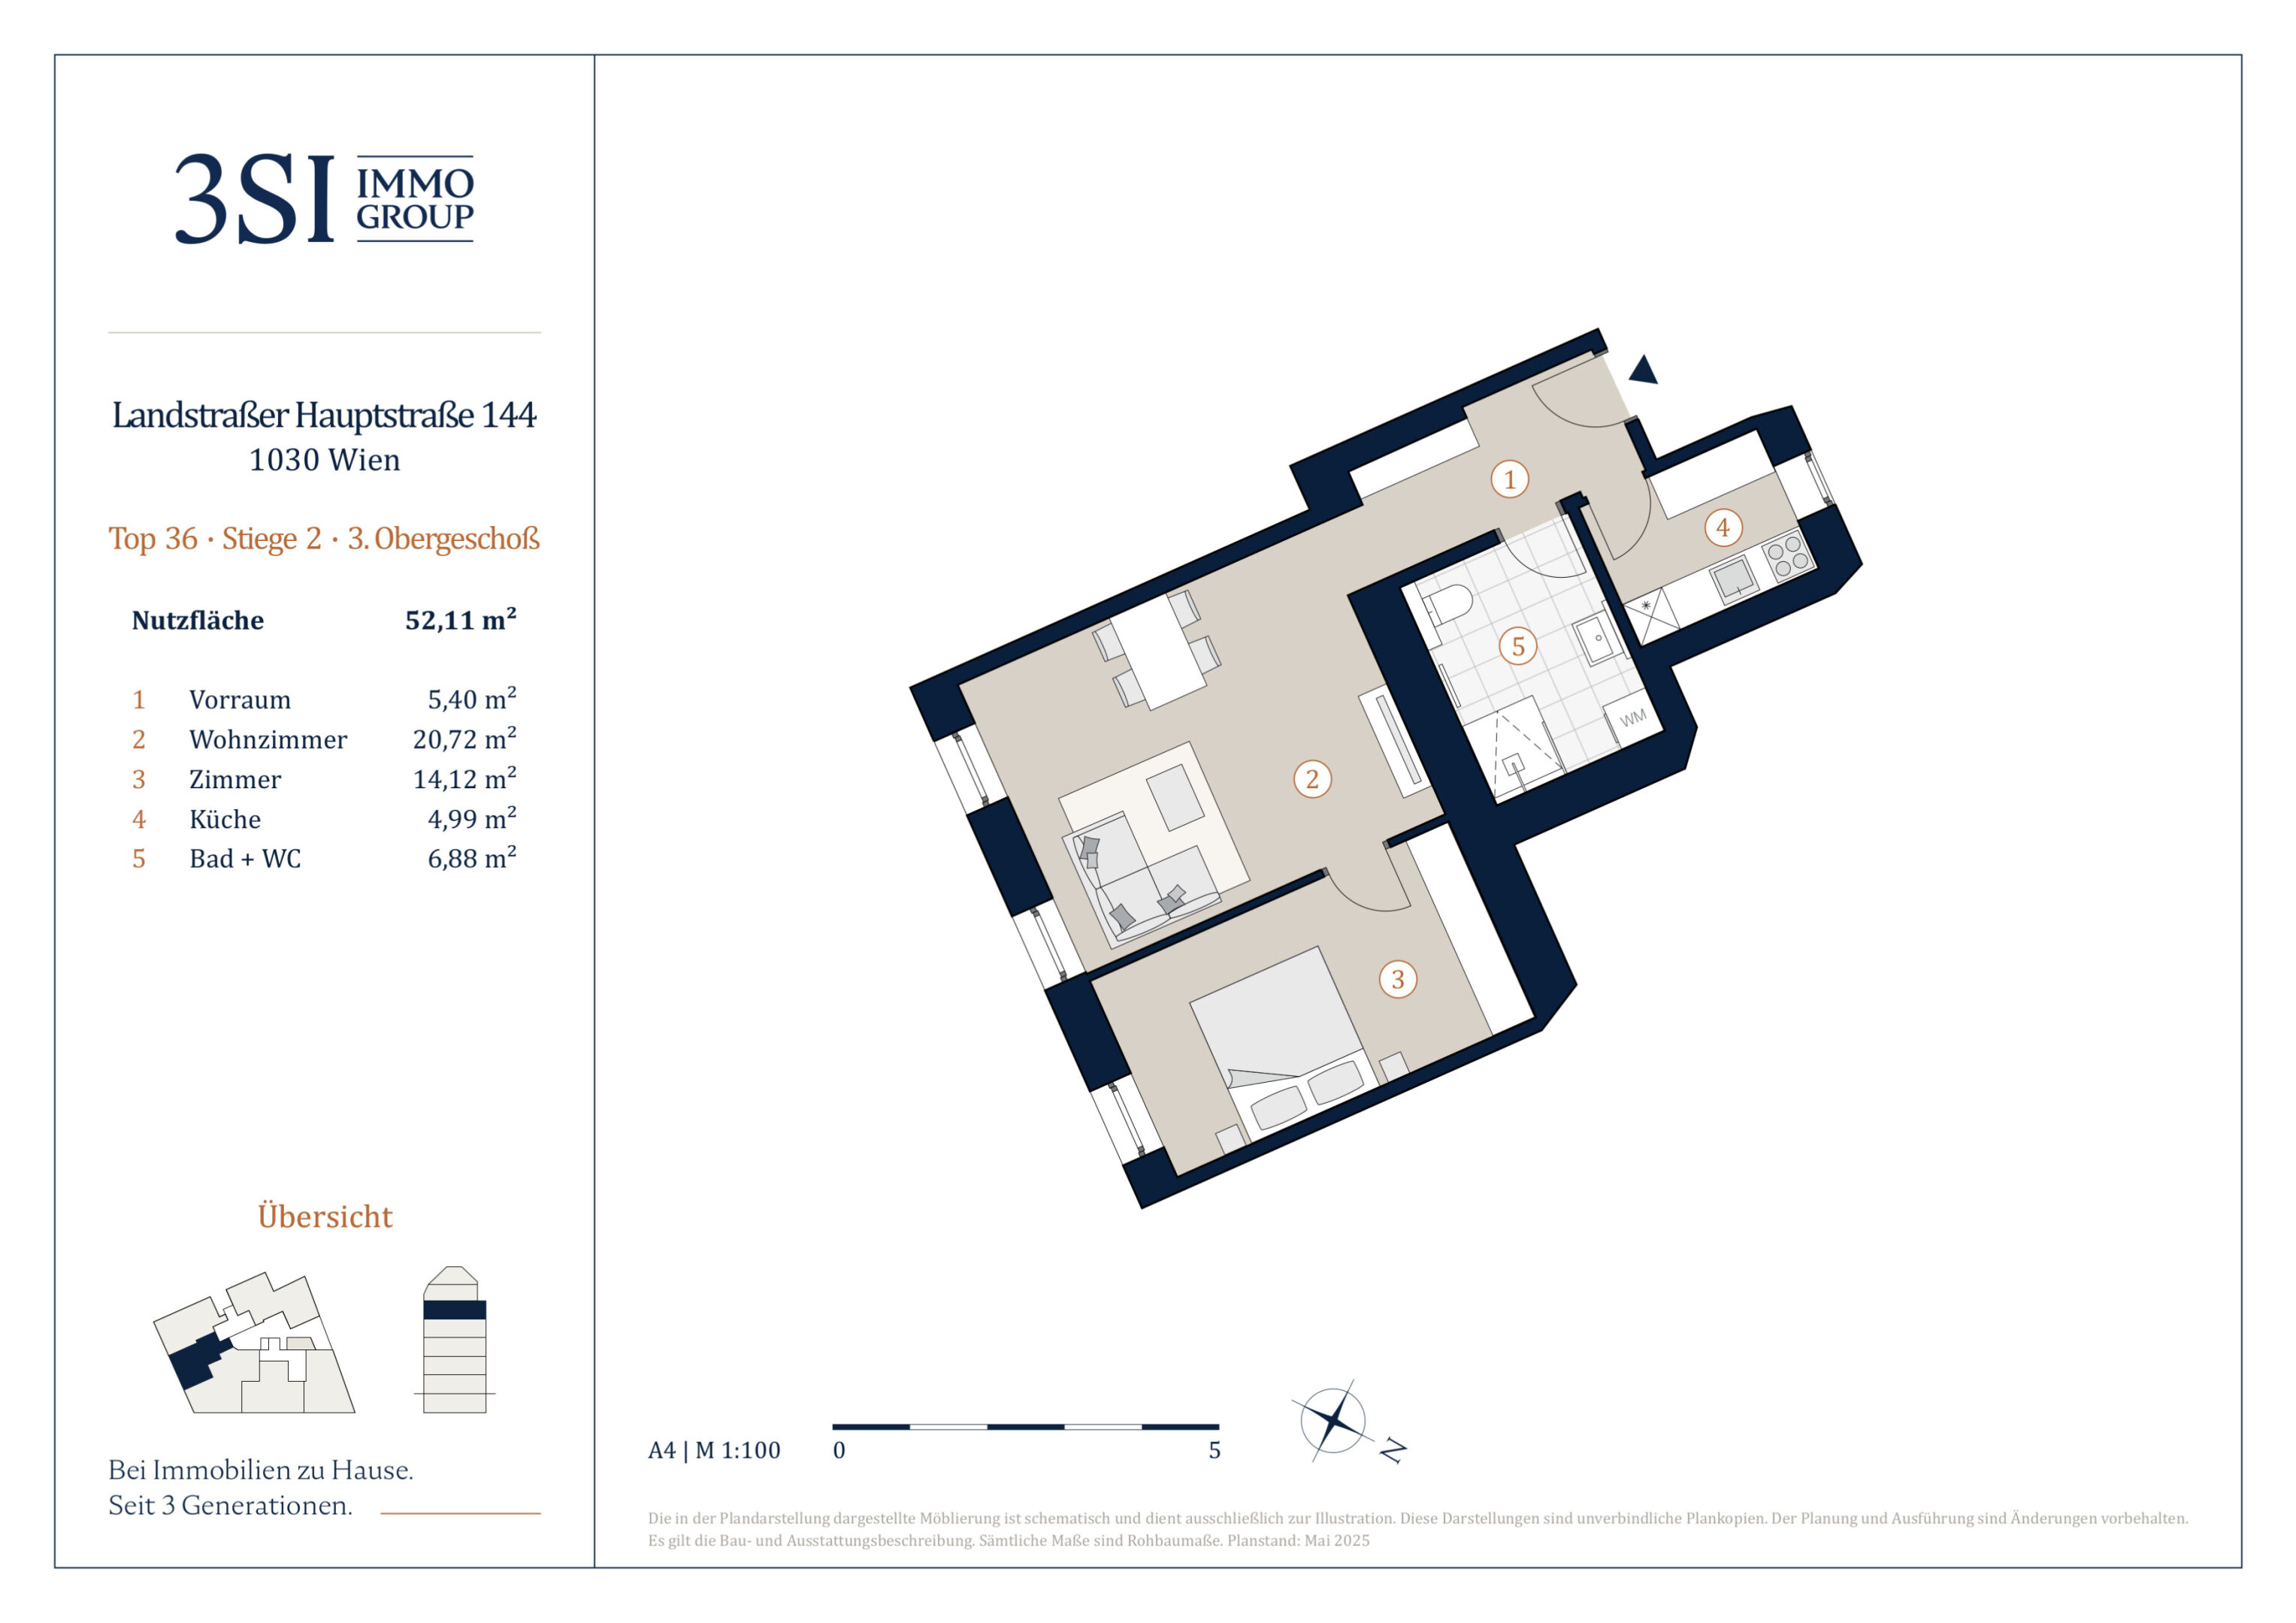
| 2/36 | 3. floor | 2 | 52.11 m² | € 445,000 | Available | ||||||
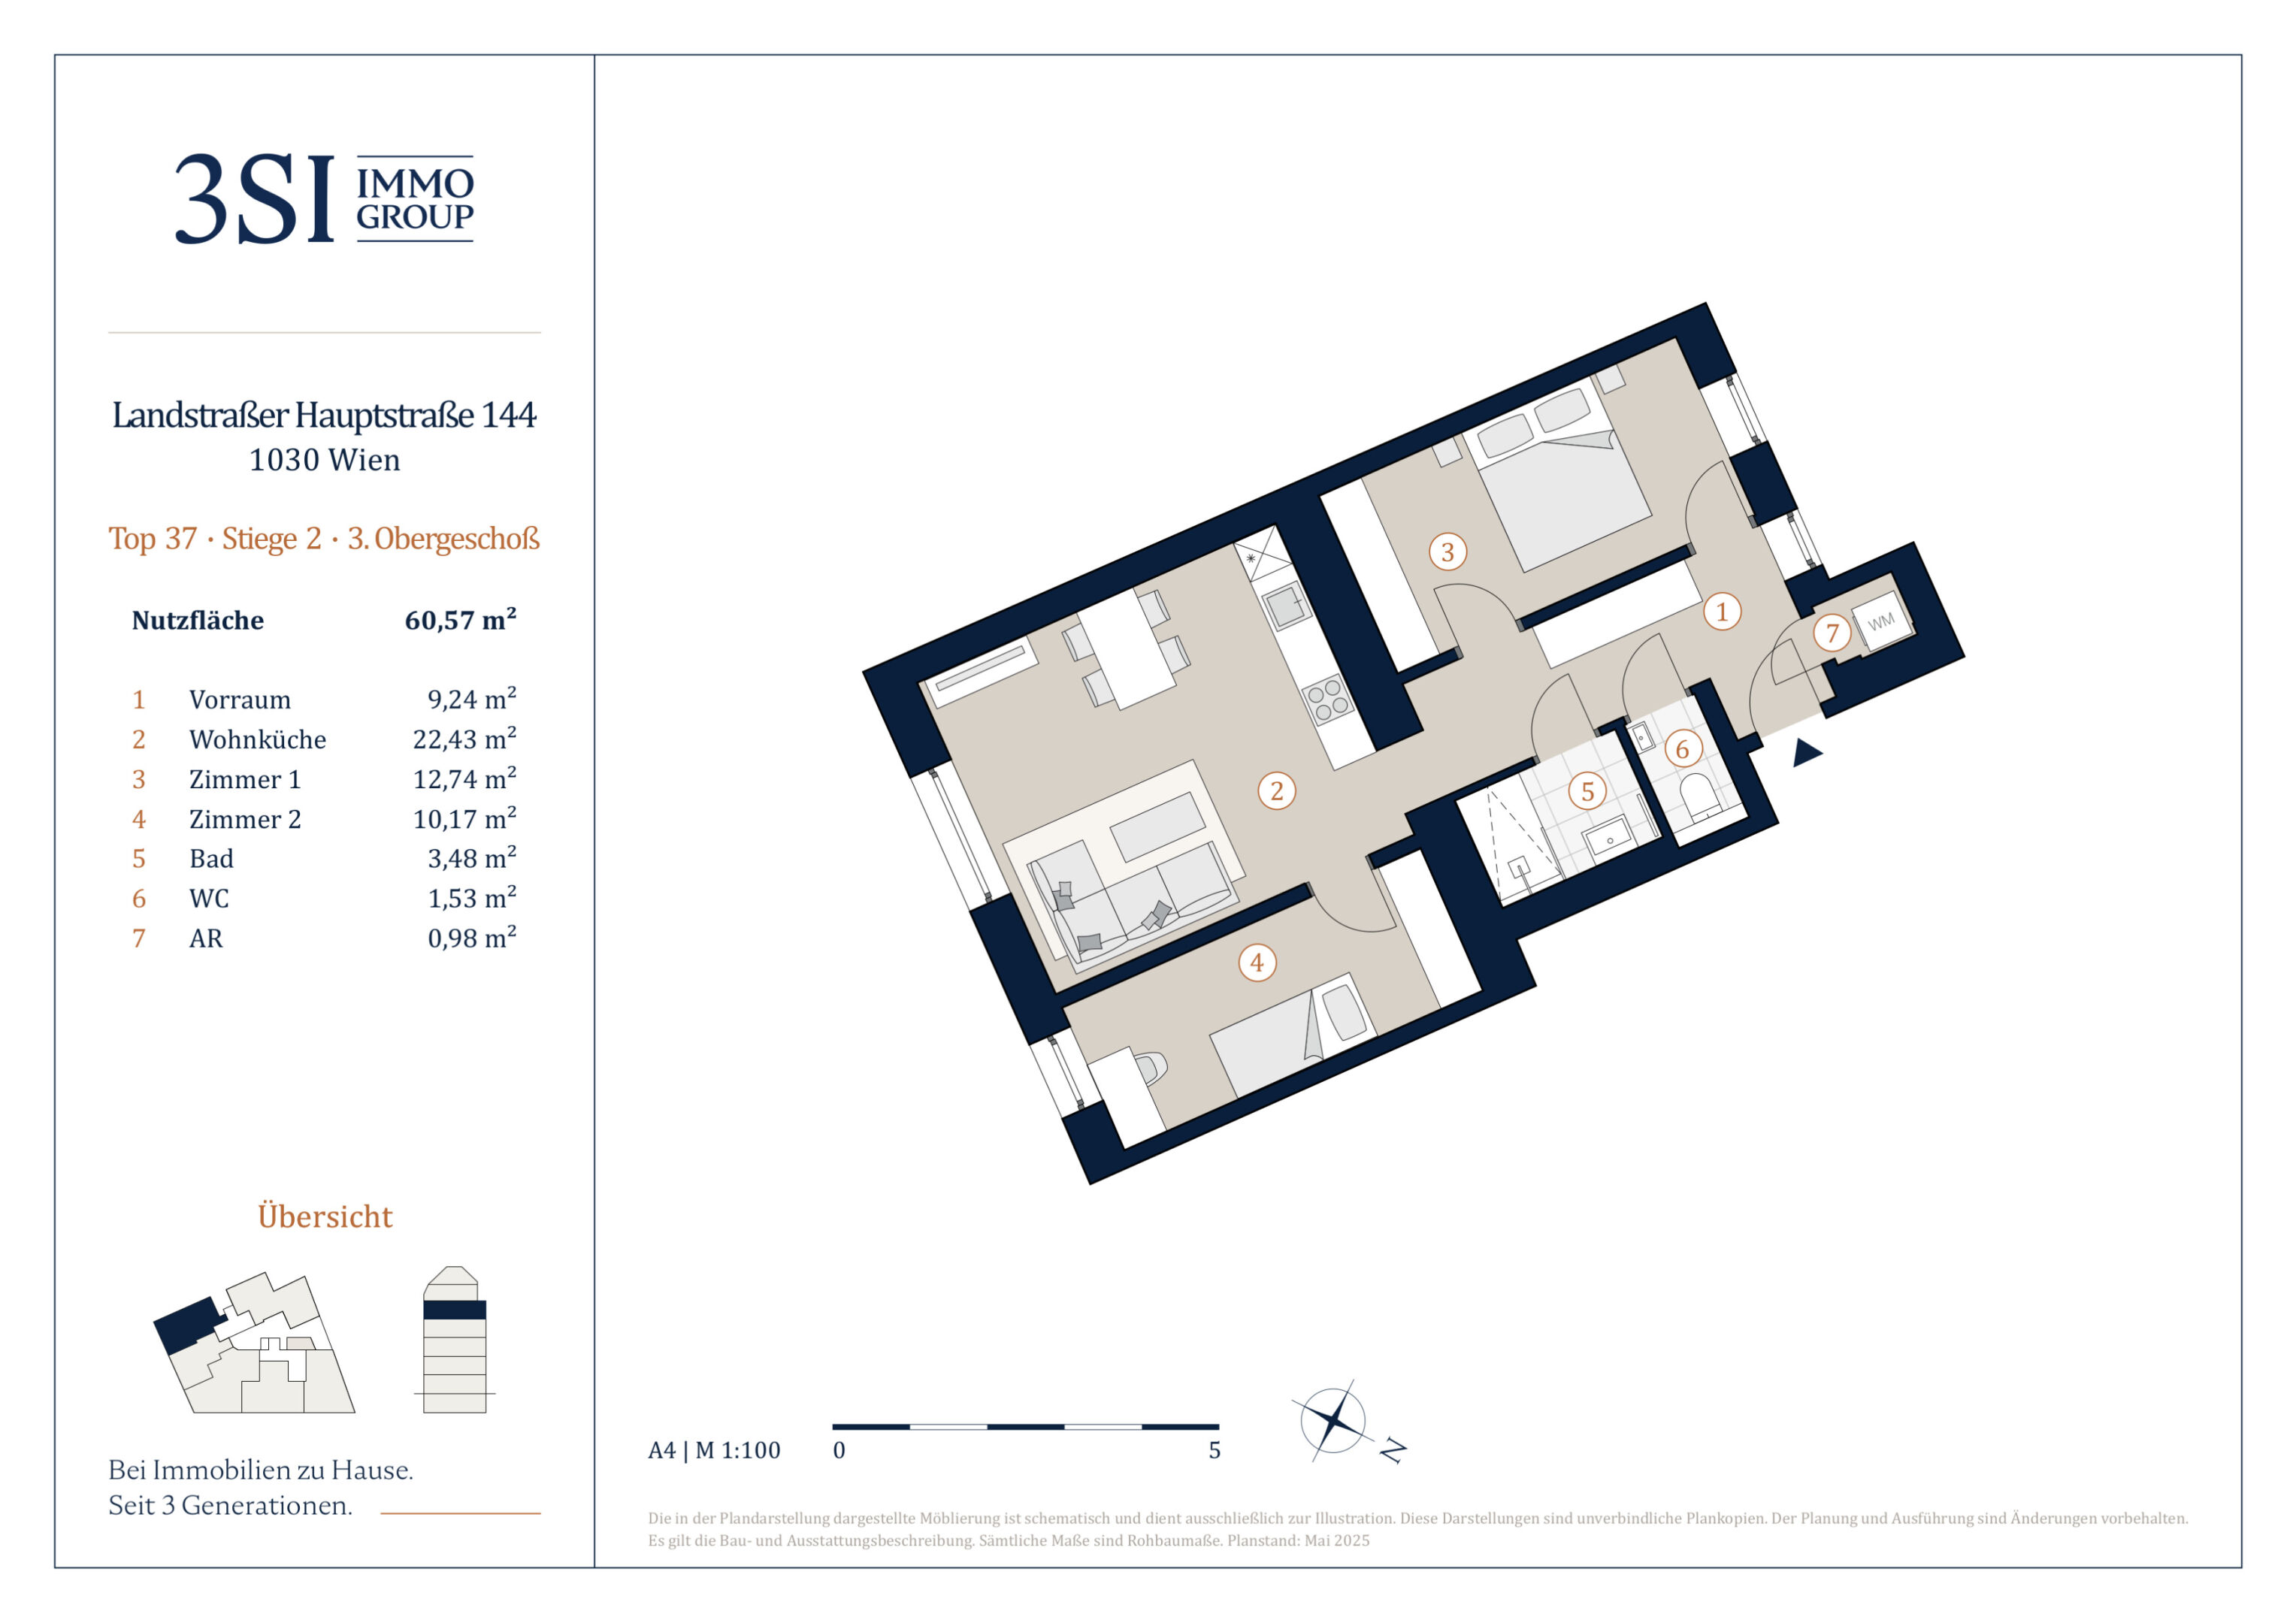
| 2/37 | 3. floor | 3 | 60.57 m² | € 495,000 | Available | ||||||
| 1/42 | 1. DG, 2. DG | 4 | 123.76 m² | 16.96 m² | 4.90 m² | 12.06 m² | € 1,479,000 | Reserved |
|
||
| 1/10 | Mezzanin | Sold |
|
||||||||
| 1/10a | Mezzanin | Sold |
|
||||||||
| 1/11 | Mezzanin | Sold |
|
||||||||
| 1/12 | 1. floor | Sold |
|
||||||||
| 1/14 | 1. floor | Sold |
|
||||||||
| 1/17 | 2. floor | Sold |
|
||||||||
| 1/19 | 3. floor | Sold |
|
||||||||
| 1/21 | 3. floor | Sold |
|
||||||||
| 1/43 | 1. Attic floor | Sold |
|
||||||||
| 2/25 | Mezzanin | Sold |
|
||||||||
| 2/27 | Mezzanin | Sold |
|
||||||||
| 2/28 | 1. floor | Sold |
|
||||||||
| 2/28A | 1. floor | Sold |
|
||||||||
| 2/29 | 1. floor | Sold |
|
||||||||
| 2/31 | 1. floor | Sold |
|
||||||||
| 2/33 | 2. floor | Sold |
|
||||||||
| 2/34 | 2. floor | Sold |
|
All Apartments at a glance
Here you can find the property that meets your expectations
Top 1/42 | 1. DG, 2. DG
- Rooms
- 4
- Space
- 124 m²
- Outdoor space
- 17 m²
- Price
- € 1,479,000
Top 1/10 | Mezzanin
Top 1/10a | Mezzanin
Top 1/11 | Mezzanin
Top 1/12 | 1. floor
Top 1/14 | 1. floor
Top 1/17 | 2. floor
Top 1/19 | 3. floor
Top 1/21 | 3. floor
Top 1/43 | 1. Attic floor
Top 2/25 | Mezzanin
Top 2/27 | Mezzanin
Top 2/28 | 1. floor
Top 2/28A | 1. floor
Top 2/29 | 1. floor
Top 2/31 | 1. floor
Top 2/33 | 2. floor
Top 2/34 | 2. floor
Your contact
Our real estate experts would be happy to advise you.
We look forward to hearing from you!

Contact
We look forward to hearing from you!
You are interested in the following project: Landstraßer Hauptstraße 144 - 1030 Vienna
Information on commission fees: For the sake of good order, we note that a commission must be paid to 3SI Makler GmbH in the case of a successful transaction in the amount previously specified. The amount of commission is consistent with the provisions of the current Ordinance of the Federal Minister for Economic Affairs on the Professional Ethics and Rules of Practice for Real Estate Agents. The obligation to pay the commission shall also exist if you pass on the information provided to you to third parties. Finally, we would like to point out that we are acting as dual brokers and that there is a close familial or economic relationship between 3SI Makler GmbH and the seller.