


 Leschetitzkygasse 91 1180 Vienna
About the project “THE SUPERIOR”
Information on the project


Key data
| Address | Leschetitzkygasse 91 - 1180 Vienna |
|---|---|
| Properties | 12 Apartments |
| Costs | From € 749,000 |
| Space | 55 To 225 m² |
| Completion | expected Q4 - 2027 |
| Project number | 20095 |
Project description
High above Vienna, in one of the city’s most sought-after hilltop locations, ‘ THE SUPERIOR ’ is taking shape as an extraordinary interpretation of the classic hillside villa. Discreet from the street and precisely integrated into the intricate surroundings, the valley-facing side reveals two spacious, elegantly tiered structures offering sweeping views across the skyline and the surrounding hills. This architectural duality of discretion and spaciousness lends the project its unique appeal.
The architecture is conceived as a statement. Access is from above, a choice deliberately made to be unusual for a hillside location. This concept makes a clear statement about privacy, tranquillity and exclusivity. Eleven individual residential units unfold across several levels, each with its own identity and a carefully curated view. The staggered elevation creates panoramic axes that connect light, landscape and city. Generous glazed areas open up the living space to the outdoors and allow daylight to flow deep into the rooms. Terraces become extended living spaces, whilst gardens serve as personal retreats. Interior and exterior spaces merge into an atmospheric whole that conveys both a sense of spaciousness and security.
THE SUPERIOR It is not a bold statement. It is a quiet promise. Clarity of form, precision in detail and architecture designed to stand the test of time.
Topography as a privilege
On the Schafberg, the pace changes. The sounds of the city fade into the background, whilst the view opens out over hills, vineyards and the silhouette of Vienna. In the morning, the Vienna Woods lie still in the light; in the evening, the skyline glows in the distance. The surroundings are characterised by old villas, mature gardens and a quiet sense of naturalness. There is no pretence here. Here, one has truly arrived. Paths lead through the picturesque Pötzleinsdorf Palace Park, through shady avenues and alongside the vineyards of Neustift. Here, nature is not a novelty, but a natural part of the daily rhythm. And yet the city remains close by, without imposing itself. You sense its presence without being exposed to it. Cultural life, international schools, medical facilities and everything that supports everyday life are part of this environment. Without the clamour. Without the urgency. The Schafberg stands not for spectacle, but for consistency. For tranquillity with a sense of perspective. For a location that needs no explanation, because you simply feel it.
The quality of tranquillity
It is not the grand gestures that define this house, but the quiet moments. The first coffee in the morning, when the city still lies below you. A late evening on the terrace, when the light slowly fades and only the outlines of the hills remain visible. The outdoor areas are not merely an added comfort, but also visual extensions of the exclusive buildings. When the water’s surface and the sky merge, a moment is created that belongs only to you. No public area, no shared space, but a personal horizon. Here, privacy is created not through isolation, but through distance. Through the location. Through the layout. Through the realisation that every view is deliberately guided and every outdoor space remains clearly defined – be it the garden, the terrace or the private pool. The architecture lays the foundation for this: clear transitions between indoors and outdoors, strategically placed shading elements that direct the light, and an indoor climate that adapts imperceptibly without taking centre stage.
Architecture in its essence
The architectural quality of ‘ THE SUPERIOR ’ emerges from the interplay of clean lines and precisely placed details. Every decision follows an overarching principle: minimalism, durability and materiality. The interiors impress with carefully selected finishes that radiate tranquillity whilst also creating a sense of depth. Oak parquet brings natural warmth to the rooms, whilst large-format glazing seamlessly integrates light and expansive views. This clarity continues in the bathrooms too. High-quality porcelain stoneware combines with finely crafted sanitaryware to create an atmosphere that is understated yet sophisticated. Technology is conceived here as discreet support. Split-system air-conditioning units ensure comfortable temperatures without drawing attention to themselves. Electrically controlled shading systems regulate light and atmosphere in the background, whilst the video intercom system guarantees security and privacy.
The fittings and fixtures form the very fabric of the home. They are not guided by short-term trends, but by a lasting commitment to quality – carefully planned, consistently implemented and designed to last for generations.
- Oak parquet flooring in wide plank or French herringbone patterns
- Frameless sliding windows with triple-glazed insulating glass and solar control glass
- Large-format porcelain stoneware in selected ranges
- Sanitary fittings in Gun Metal Black
- Electric ZIP screens and internal blackout blinds
- Underfloor heating with supplementary split-system cooling
Awarded gold for sustainability
The residential development at Leschetitzkygasse 91 has been awarded the DGNB Gold pre-certificate by ÖGNI. This underlines the high standards of sustainable design, cost-effectiveness and quality of living – for a home with a future.
Service charges
For the sake of clarity, we would like to point out that, unless otherwise stated in the offer, a commission is payable upon successful completion of the sale, in accordance with the rates set out in the Estate Agents’ Ordinance BGBI. 262 and 297/1996 – that is, 3 per cent of the purchase price plus 20 per cent VAT. This obligation to pay commission also applies if you pass on the information provided to you to third parties. Finally, we would like to point out that we are acting as dual agents and that there is a close family and/or business relationship between 3SI Makler GmbH and the seller.
The drafting of the contract and escrow settlement are handled by the law firm of Mag. Schreiber, A-1010 Vienna, Schottenring 16. The costs amount to 1.5% of the purchase price plus 20% VAT, as well as out-of-pocket expenses and certification fees. In the case of third-party financing, the fee increases to 1.8 per cent of the purchase price plus 20 per cent VAT, out-of-pocket expenses and certification fees.
Are you thinking about selling your property?
We’ll secure the best possible price for you – professionally, discreetly and efficiently.
On request, we can also take care of financing, insurance and all further steps.
Enquire now with no obligation!
This text has been translated automatically. No liability is assumed for the accuracy and completeness of the translation. Changes and typographical errors reserved.
Highlights
- 11 luxurious flats
- 2 to 5 rooms
- 55 to 225 m² of living space
- Spacious gardens, terraces and balconies
- Wellness oases with outdoor pools
- Fitness room
- Breathtaking views of Vienna's sea of lights
- Car parking spaces
- Photovoltaic system
- Air source heat pump
All Apartments at a glance
Here you can find the property that meets your expectations
| Stiege/Top | Floor | Rooms | Space | Outdoor space | Balcony | Garden | Terrace | Price | Status | ||
|---|---|---|---|---|---|---|---|---|---|---|---|
| 1/1 | Ground floor | 4 | 225.44 m² | 572.69 m² | 440.38 m² | 132.31 m² | € 3,499,000 | Available | |||
| 1/3 | 1. floor | 3 | 85.45 m² | 100.23 m² | 76.24 m² | 23.99 m² | € 1,199,000 | Available | |||
| 1/4 | 1. Attic floor | 2 | 99.36 m² | 62.98 m² | 16.80 m² | 46.18 m² | € 1,599,000 | Available | |||
| 1/4+5 | 1. Attic floor | 4 | 162.25 m² | 87.03 m² | 16.80 m² | 70.23 m² | € 2,525,000 | Available | |||
| 1/5 | 1. Attic floor | 2 | 62.89 m² | 24.05 m² | 24.05 m² | € 915,000 | Available | ||||
| 2/1 | Ground floor | 5 | 212.16 m² | 423.56 m² | 297.17 m² | 126.39 m² | € 3,769,000 | Available | |||
| 2/2 | 1. floor | 4 | 140.17 m² | 24.72 m² | 20.27 m² | 4.45 m² | € 1,999,000 | Available | |||
| 2/4 | 1. Attic floor | 4 | 160.14 m² | 92.77 m² | 32.95 m² | 59.82 m² | € 2,999,000 | Available | |||
| 1/2 | 1. floor | 3 | 129.93 m² | 22.36 m² | 22.36 m² | € 1,699,000 | Reserved | ||||
| 1/6 | 2. Attic floor | 3 | 139.92 m² | 145.24 m² | 145.24 m² | € 2,799,000 | Reserved |
|
|||
| 2/3 | 1. floor | 2 | 54.33 m² | 103.39 m² | 71.26 m² | 32.13 m² | € 749,000 | Reserved | |||
| 2/5 | 2. Attic floor | 3 | 148.64 m² | 141.15 m² | 141.15 m² | € 2,775,000 | Reserved |
|
All Apartments at a glance
Here you can find the property that meets your expectations
Top 1/6 | 2. Attic floor
- Rooms
- 3
- Space
- 140 m²
- Outdoor space
- 145 m²
- Price
- € 2,799,000
Top 2/5 | 2. Attic floor
- Rooms
- 3
- Space
- 149 m²
- Outdoor space
- 141 m²
- Price
- € 2,775,000
Your contact
Our real estate experts would be happy to advise you.
We look forward to hearing from you!
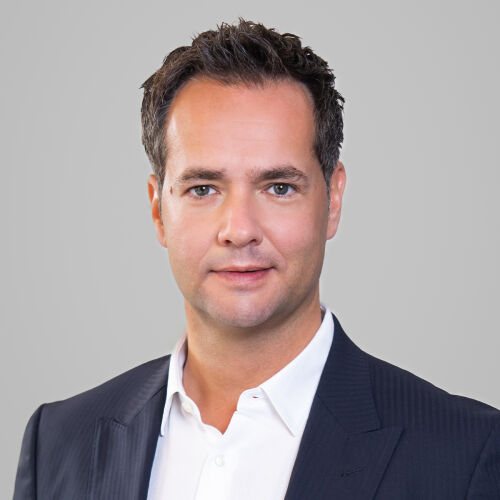
Gerhard Klein
Managing Director Real Estate Brokerage
+43 1 607 58 58 50 g.klein@3si.at vCard WhatsApp
Contact
We look forward to hearing from you!
You are interested in the following project: Leschetitzkygasse 91 - 1180 Vienna
Information on commission fees: For the sake of good order, we note that a commission must be paid to 3SI Makler GmbH in the case of a successful transaction in the amount previously specified. The amount of commission is consistent with the provisions of the current Ordinance of the Federal Minister for Economic Affairs on the Professional Ethics and Rules of Practice for Real Estate Agents. The obligation to pay the commission shall also exist if you pass on the information provided to you to third parties. Finally, we would like to point out that we are acting as dual brokers and that there is a close familial or economic relationship between 3SI Makler GmbH and the seller.