


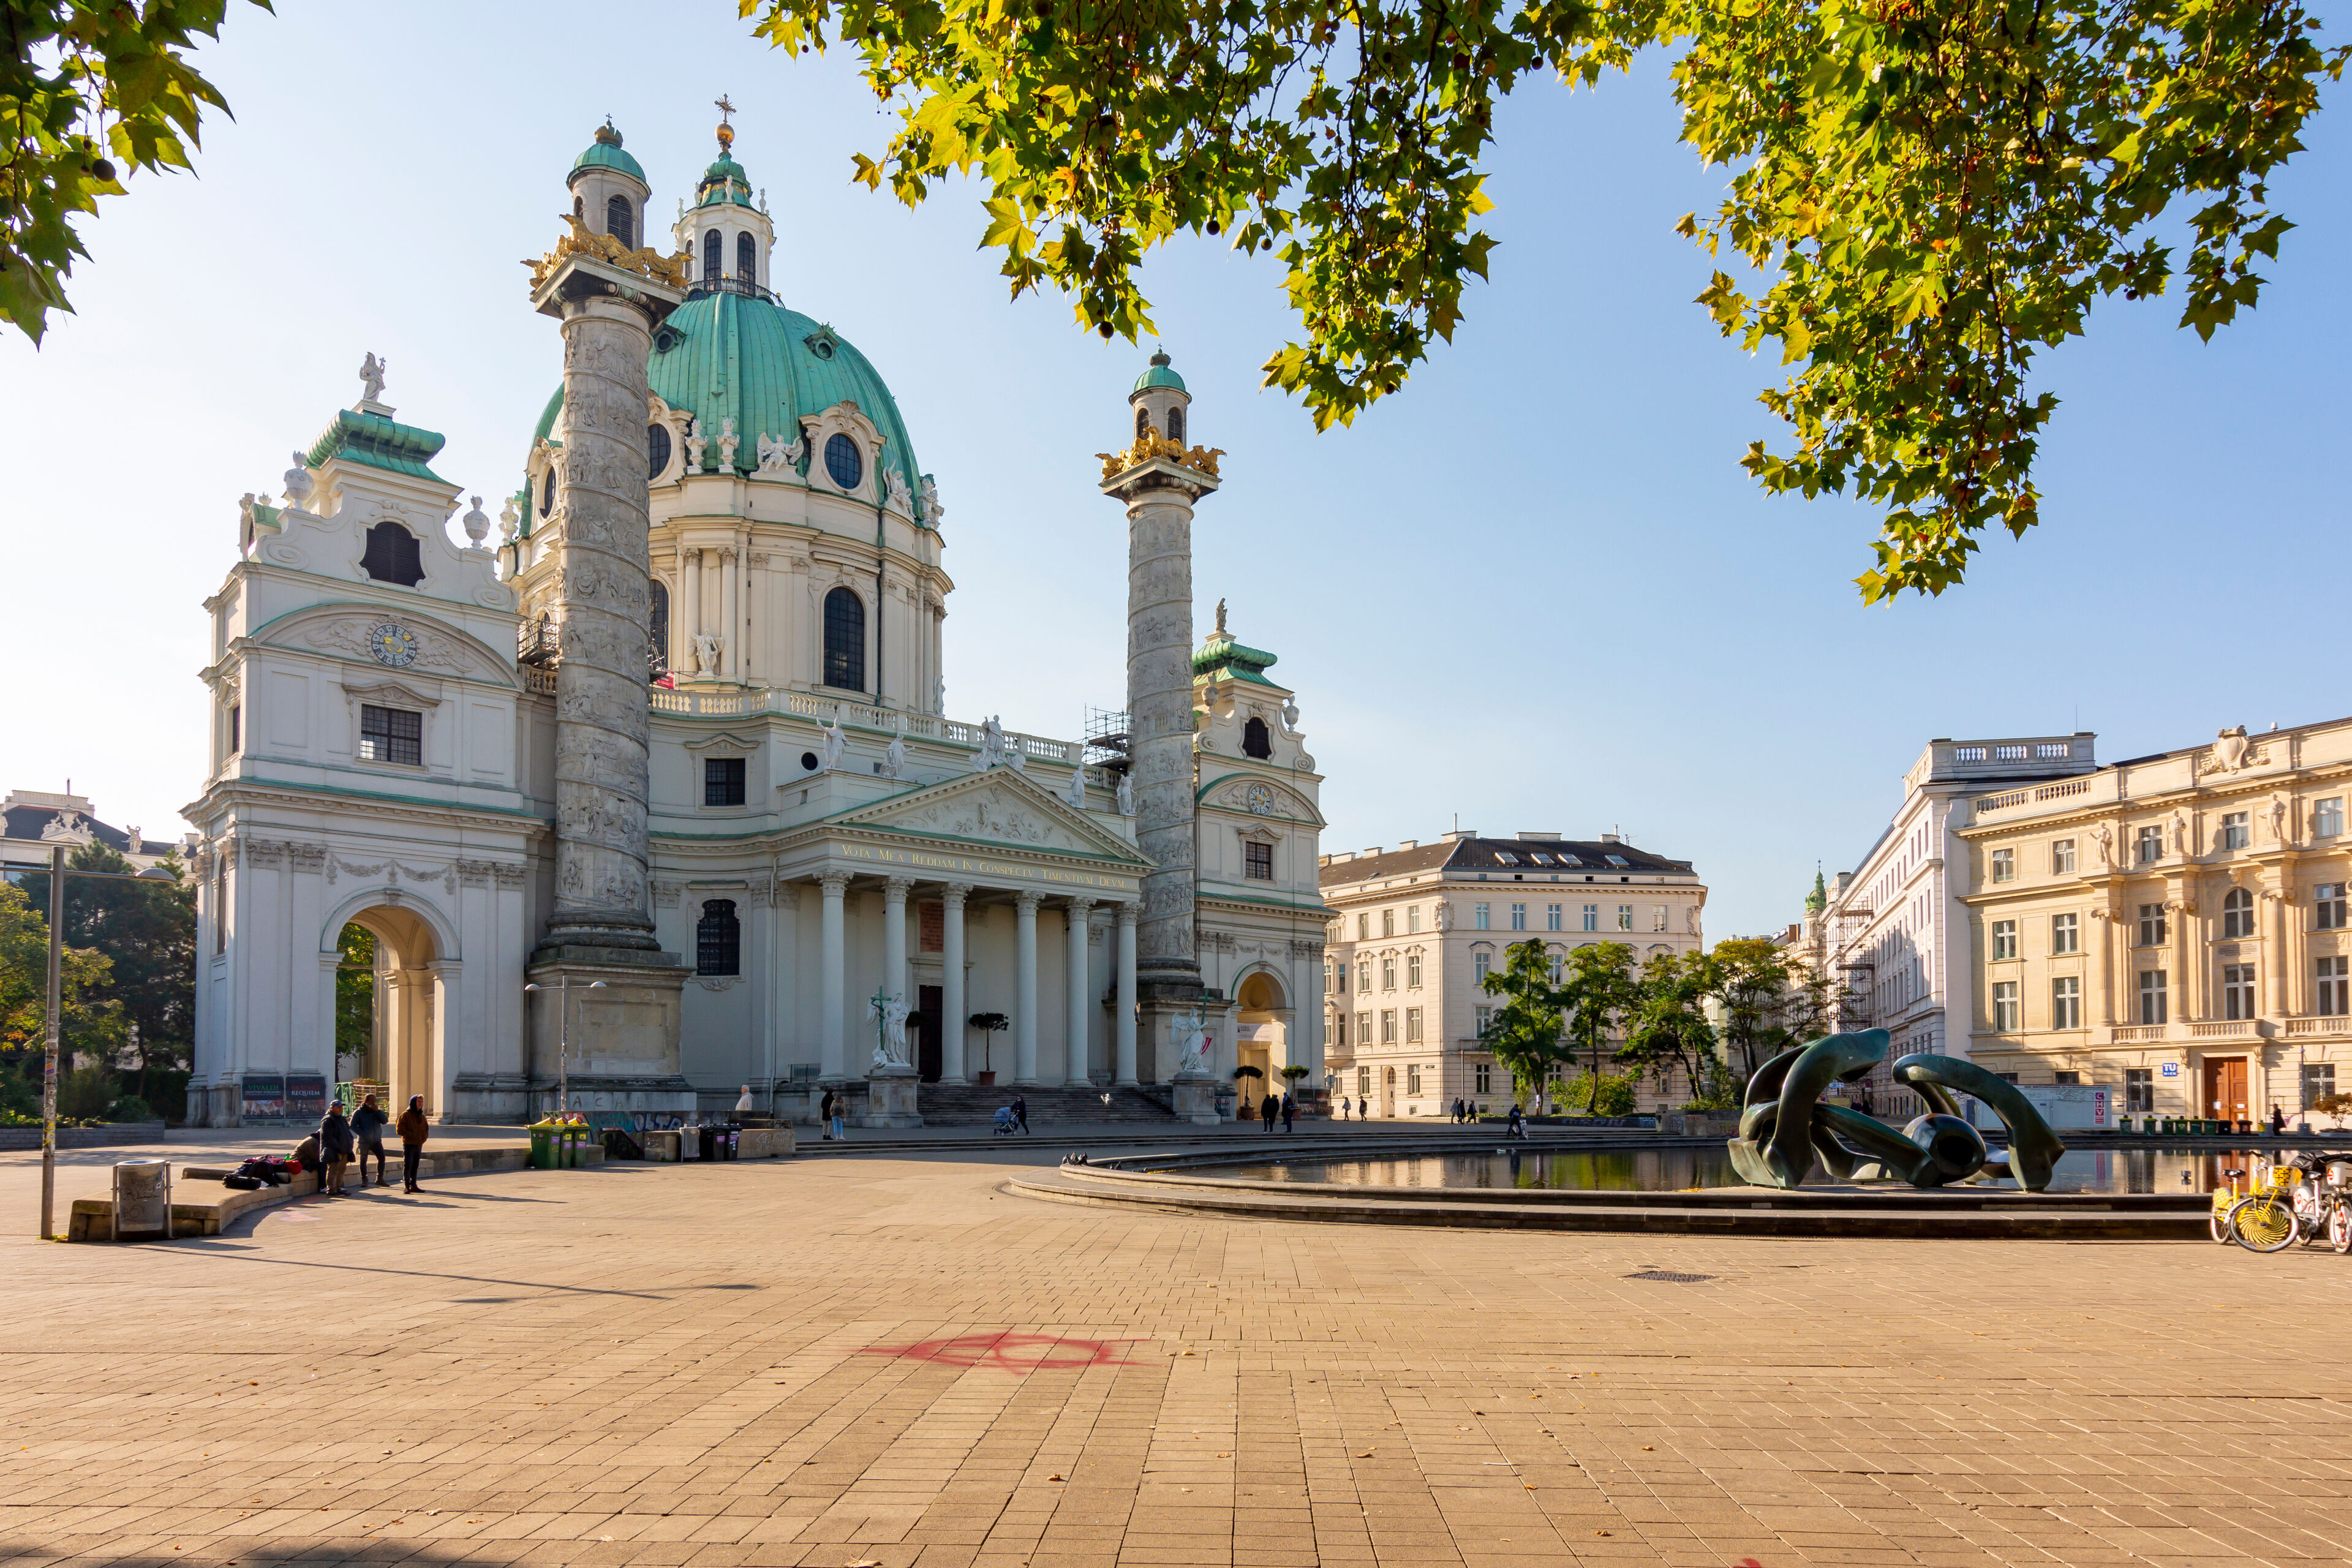
Comfortable living on two levels with a spacious terrace


Key data
| Address | Leibenfrostgasse 8 - 1040 Vienna |
|---|---|
| Apartment # | 31 |
| Floor | 1. Attic floor |
| Rooms | 3 |
| Orientation | NSO |
| Type of use | For sale |
| Year of construction | 1900 |
| Property number | 22137 |
Energy certificate
| HER* | 71.20 kWh/m² per year |
|---|---|
| Valid until | 27/10/2032 |
Costs
| Purchase price | € 998,000.00 |
|---|---|
| Land register entry | 1.10 % |
| Property transfer tax | 3.50 % |
| Running costs | € 159.31 |
| Sonstige monatliche Kosten | € 220.88 |
| VAT | € 19.25 |
| Monthly total rent | € 399.44 |
| Commission | 3% of the purchase price plus 20% VAT. |
Spaces
| Living space | 112.55 m² |
|---|---|
| Terrace space | 15.45 m² |
Furnishings
- shower
- bathroom with window
- open kitchen
- tiles
- parquet
- underfloor heating
- gas
- passenger elevator
- balcony/terrace facing north
- storage room
Request description of the property
We look forward to hearing from you!
Please fill in this contact form. We will then send you a description of this property as soon as possible by email.
Description of property
Leibenfrostgasse: Between Longing and Reality – The Heart of Urban Life
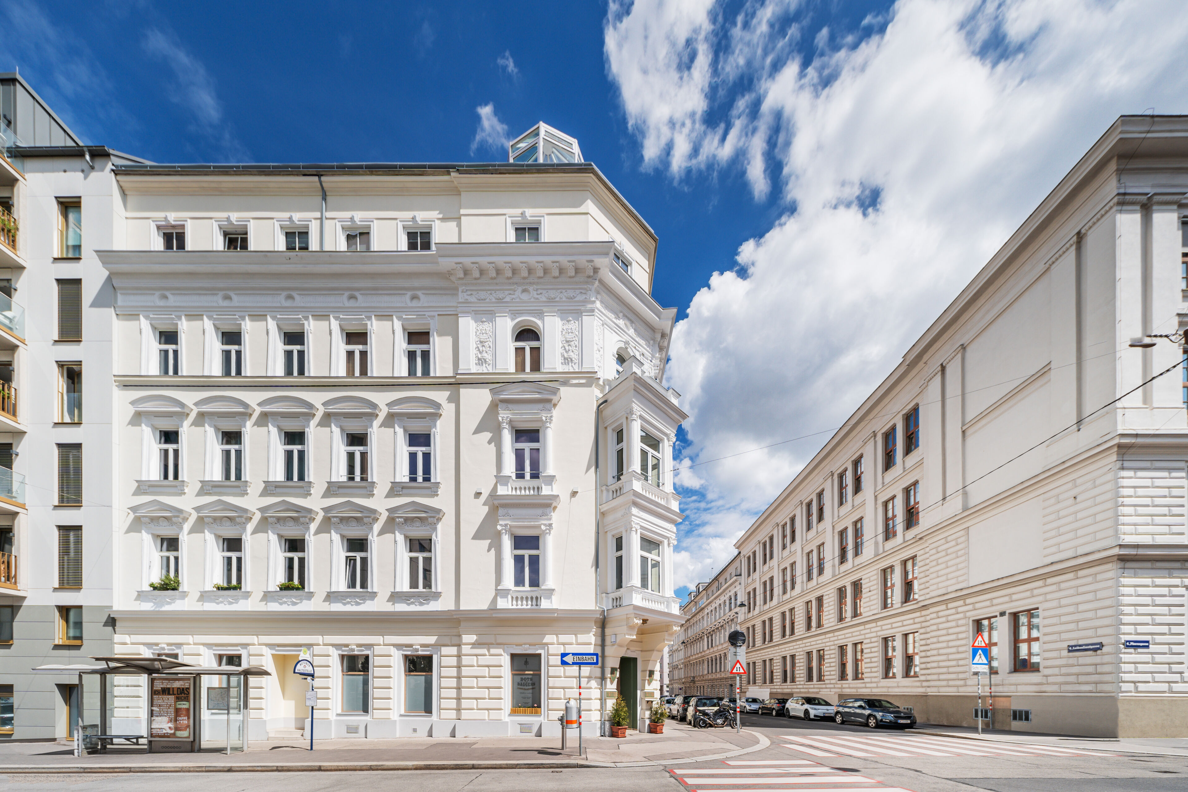
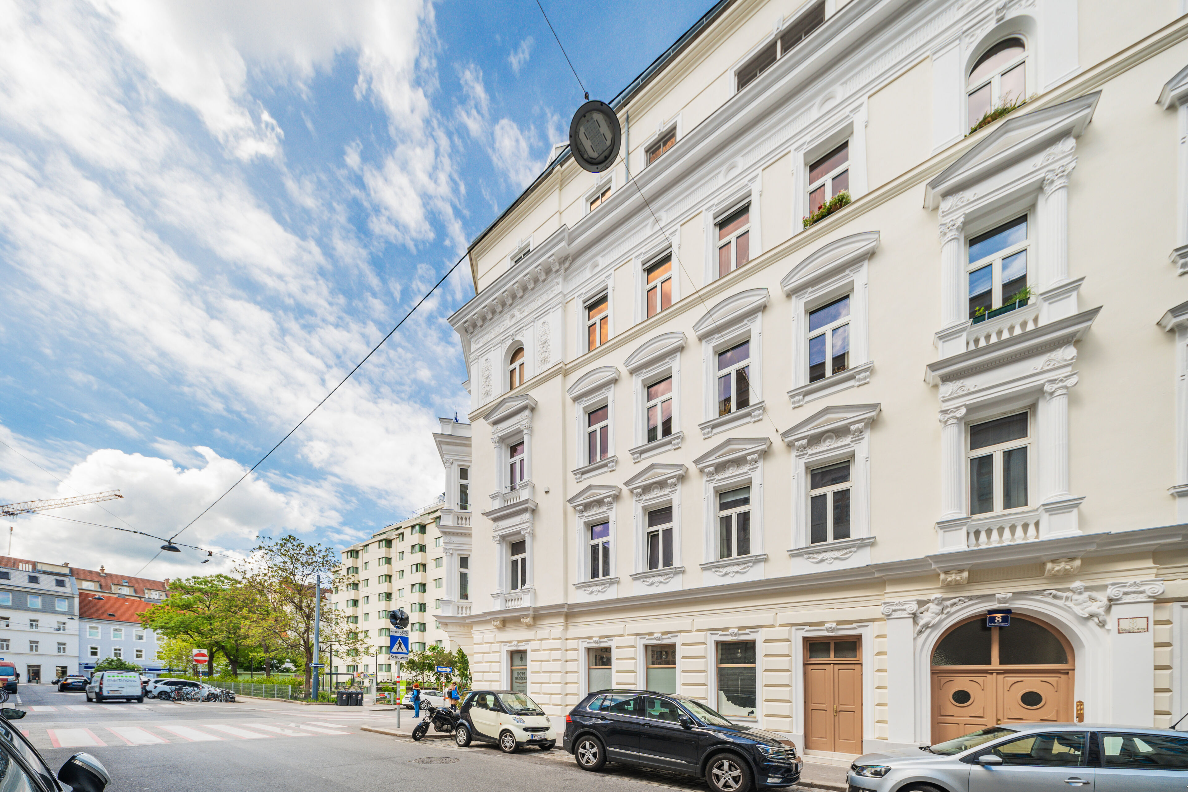
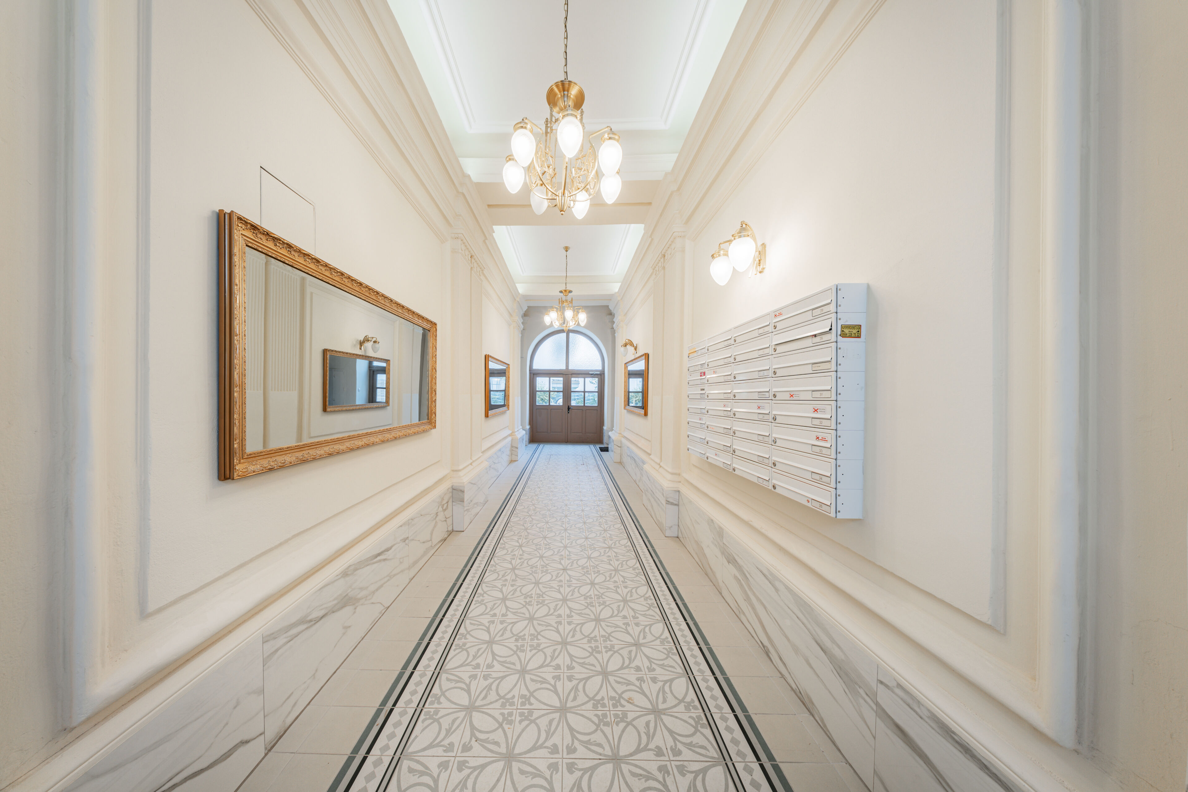
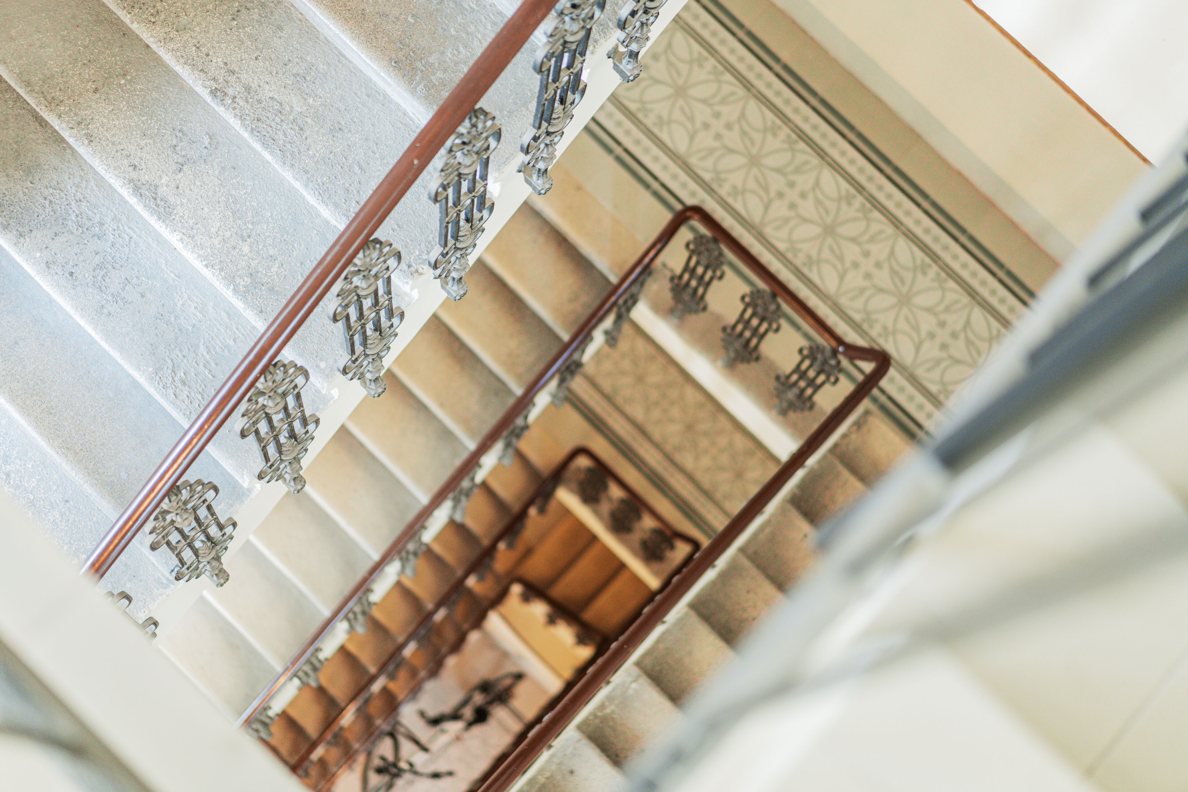
Built at the turn of the century, this period property on the corner of Leibenfrostgasse 8 and Phorusgasse is situated in a sought-after residential area of Vienna’s 4th district. The elegant Wilhelminian-style façade, as well as all the communal areas of the building, have been renovated with great attention to detail. The corner apartment block comprises three standard storeys and a converted attic.
The flats now available for sale have been modernised, partially refurbished and fitted to a high standard.
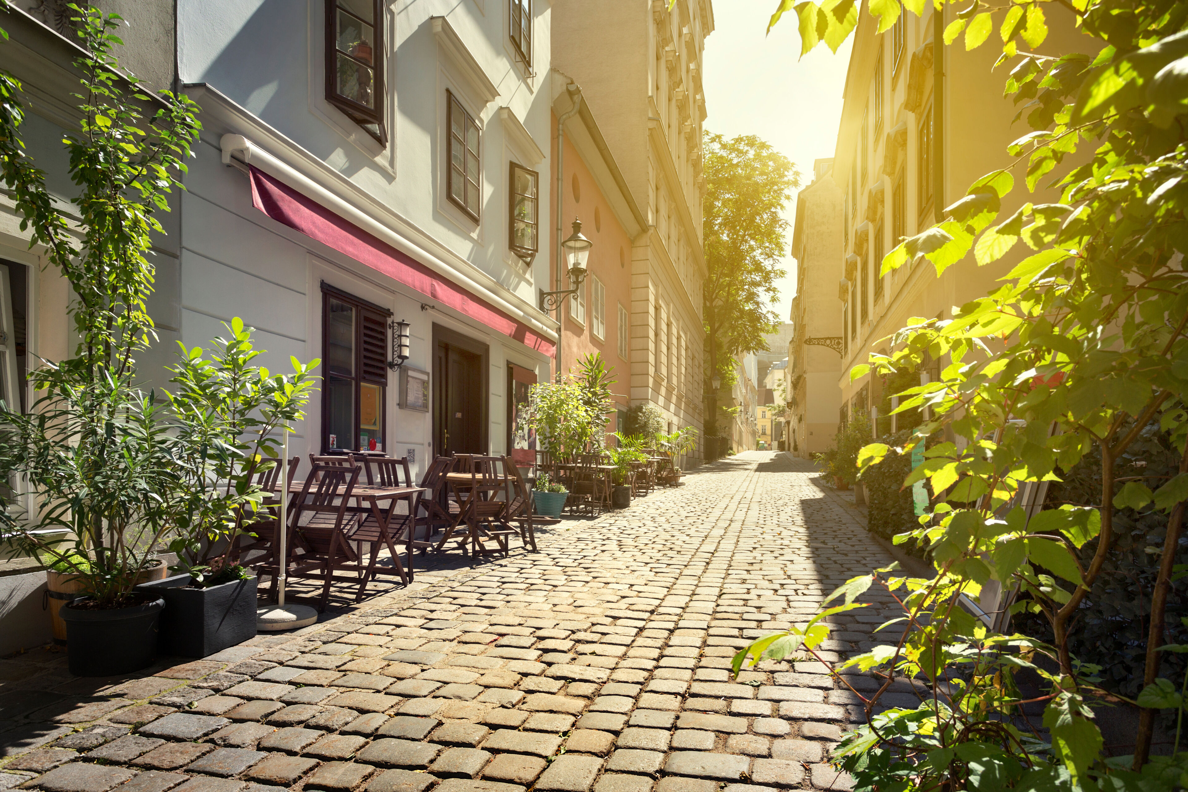
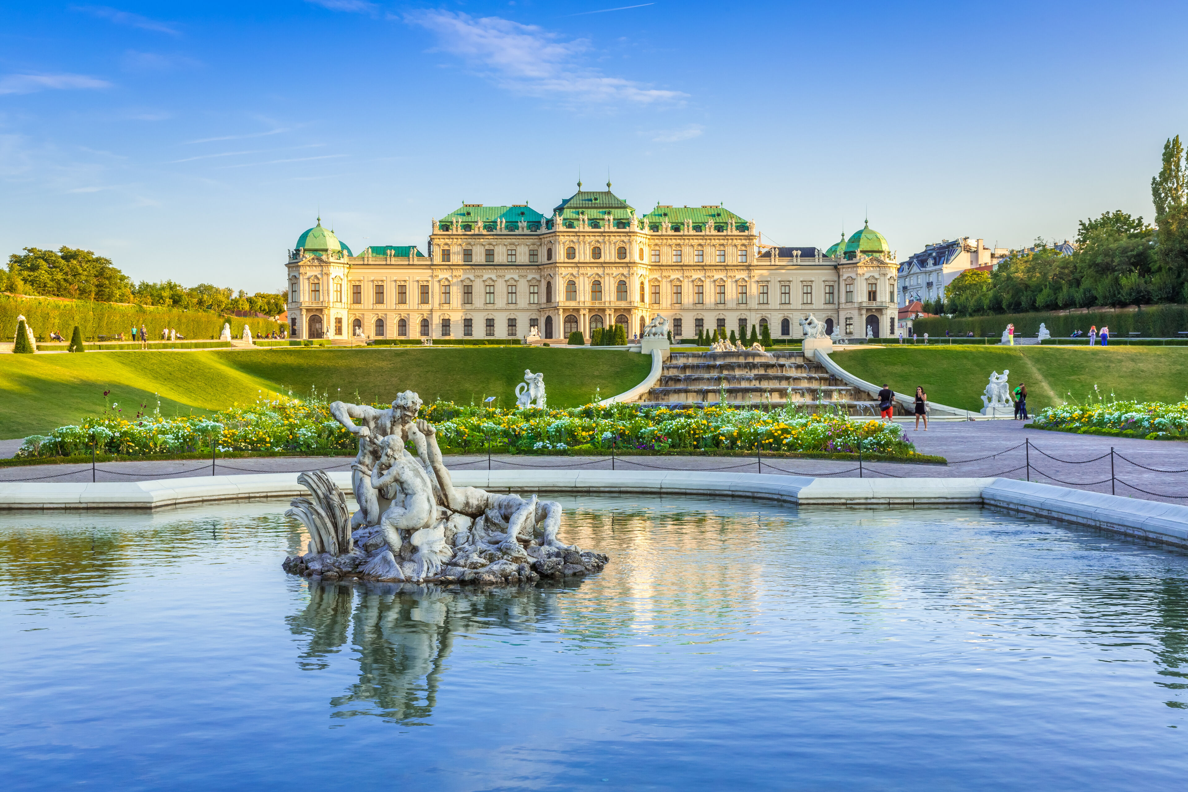
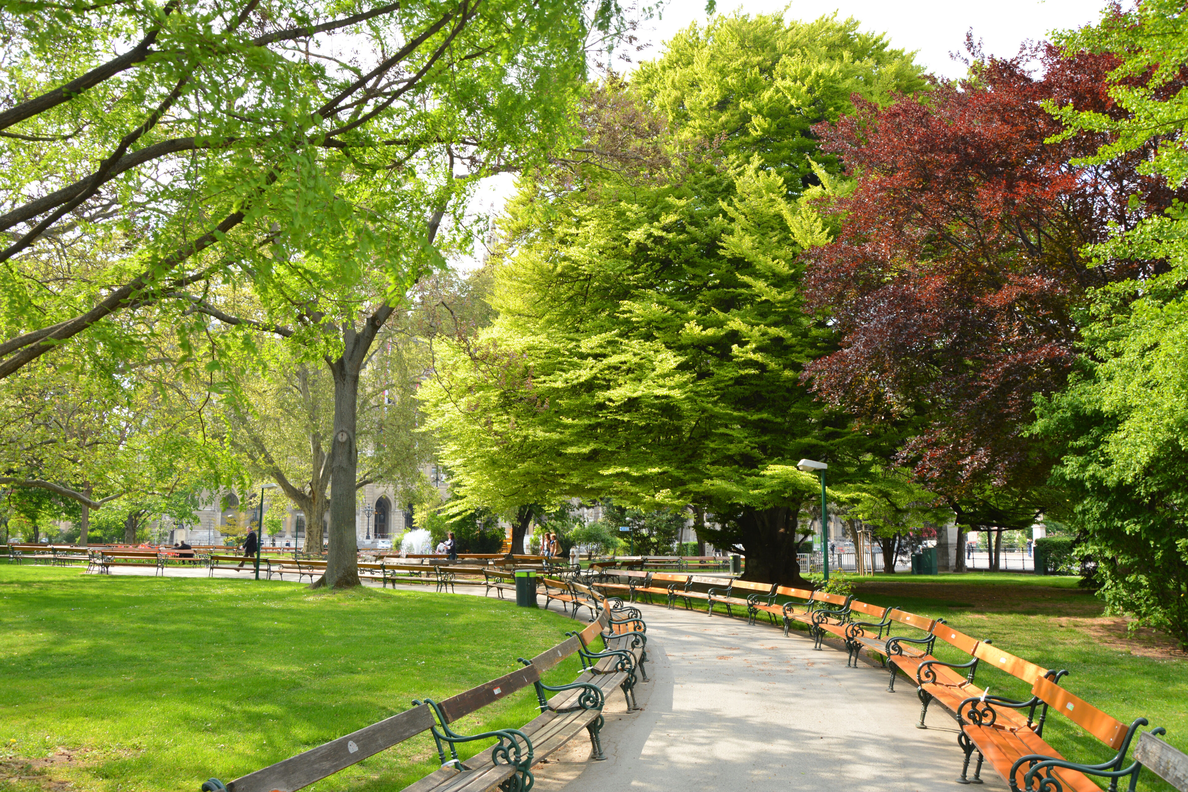
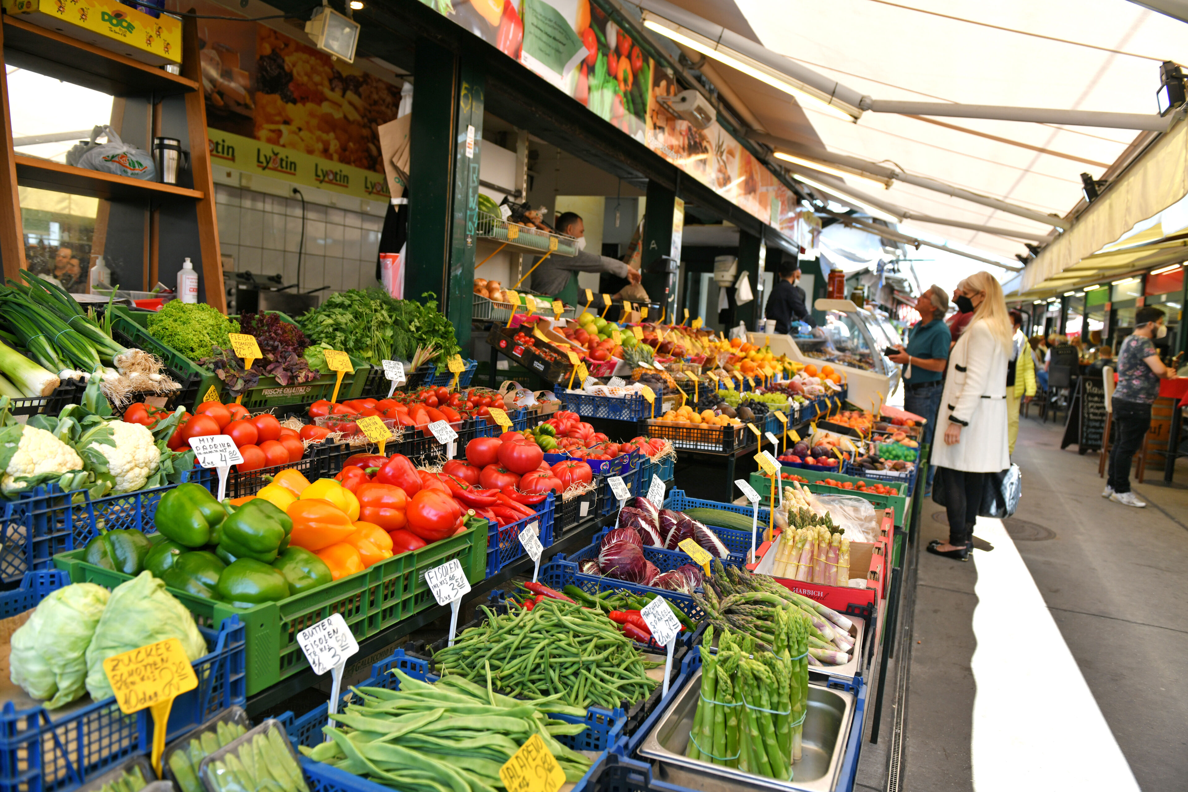
Life on Leibenfrostgasse – your vibrant home close to the heart of the city! Here, you can look forward not only to exquisite comfort and stylish living, but also to being right on the doorstep of the city centre. Enjoy the green oasis of the surrounding parks and let yourself be enticed by the aromas and colours of the famous Naschmarkt, which is just a few minutes away. Whether you’re in the mood for a cosy coffee, a culinary experience or a leisurely spot of shopping – everything is possible here. Karlsplatz is also just round the corner and invites you to linger or daydream.
The amenities in Leibenfrostgasse are unbeatable! Just a few minutes’ walk away are both the bustling Wiedner Hauptstraße and Margarethenstraße. Here you’ll find everything you need for your daily requirements, small wine shops where you can sample fine wines, cosy restaurants and much more.
Public transport links are also excellent: buses 13A, 59A and 14A, and trams 1, 62 or the Badner Bahn, all within walking distance, make it easy to get into the city centre, whilst the U4 (Pilgramgasse) and U1 (Taubstummengasse), as well as the U1 (Hauptbahnhof), are just a 5–7-minute walk away. Even for motorists, the location offers ideal conditions; first-class transport links via the A1, A2 or A23 motorways give you maximum flexibility and convenience for your daily journeys.
Experience the diversity and vibrancy of this unique neighbourhood and let yourself be enchanted by its irresistible charm.
© Images from AdobeStock
Are you thinking about selling your property?
We’ll secure the best possible price for you – professionally, discreetly and efficiently.
On request, we can also take care of financing, insurance and all other necessary steps.
Enquire now with no obligation!
Please note: To aid visualisation, some of the images in this advert have been virtually staged using artificial intelligence (AI) or digitally edited. The furniture, furnishings and design elements shown are not part of the actual offer and are intended solely to illustrate possible usage concepts.
Top 31 on the 2nd top floor
This attractive maisonette on the 2nd top floor combines spacious living, a well-thought-out layout and modern living comfort across two levels.
As soon as you step inside, you are greeted by a spacious entrance hall that creates a warm and welcoming atmosphere. The heart of the flat is the expansive living and dining area with an open-plan kitchen – an ideal place for evenings spent together, relaxing moments and social gatherings. The rooms, spread over two levels, offer versatile layout options and can be used as bedrooms, studies, children’s rooms or guest rooms, depending on your individual needs.
A particular highlight awaits you on the upper floor: the spacious terrace, facing the peaceful inner courtyard, creates a private retreat in the heart of the city and invites you to enjoy relaxing moments outdoors.
The flat also has plenty to offer in terms of comfort. Two bathrooms – including an en-suite bathroom with a shower and toilet – ensure added comfort. Underfloor heating in all rooms, air conditioning and a practical storage room round off the high-quality fittings. A private cellar compartment also offers additional storage space.
Highlights at a glance
- Duplex flat on two levels
- Spacious living and dining area
- Spacious terrace overlooking the quiet inner courtyard
- Versatile rooms
- En-suite bathroom with shower and toilet
- Second bathroom with shower
- Air conditioning
- Underfloor heating throughout the flat
- handy storage room
- Private cellar compartment
An ideal flat for city lovers, couples and families who wish to combine spacious living with modern comforts and a private retreat.
To give you the best possible impression of the fittings and finish, some of the images used are stock photos of a completed flat in the same building.
Please note: To aid visualisation, some of the images in this advert have been virtually staged using artificial intelligence (AI) or digitally edited. The furniture, furnishings and design elements shown are not included in the actual property and are provided solely to illustrate possible layout ideas.
Service charges
For the sake of clarity, we would like to point out that, unless otherwise stated in the offer, a commission is payable upon successful completion of the sale, in accordance with the rates set out in the Estate Agents’ Regulations (BGBI. 262 and 297/1996 – that is, 3% of the purchase price plus 20% VAT. This obligation to pay commission also applies if you pass on the information provided to you to third parties.
The drafting of the contract and escrow settlement are handled by the law firm TaylorWessing, e|n|w|c Natlacen Walderdorff Cancola Rechtsanwälte GmbH, Schwarzenbergplatz 7, 1030 Vienna. The costs amount to 1.5% of the purchase price plus 20% VAT, as well as out-of-pocket expenses and certification fees. In the event of third-party financing, the fee increases to 1.8% of the purchase price plus 20% VAT, out-of-pocket expenses and certification fees.
Please note that there is a close family or business relationship between the agent and the third party for whom the agency services are being provided.
The agent is acting as a dual agent.
This text has been translated automatically. No liability is assumed for the accuracy and completeness of the translation. Changes and typographical errors reserved.
Your contact
Our real estate experts would be happy to advise you.
We look forward to hearing from you!

Contact
We look forward to hearing from you!
Your inquiry relates to the following property: Leibenfrostgasse 8 - 1040 Vienna - Top 31
Information on commission fees: For the sake of good order, we note that a commission must be paid to 3SI Makler GmbH in the case of a successful transaction in the amount previously specified. The amount of commission is consistent with the provisions of the current Ordinance of the Federal Minister for Economic Affairs on the Professional Ethics and Rules of Practice for Real Estate Agents. The obligation to pay the commission shall also exist if you pass on the information provided to you to third parties. Finally, we would like to point out that we are acting as dual brokers and that there is a close familial or economic relationship between 3SI Makler GmbH and the seller.