


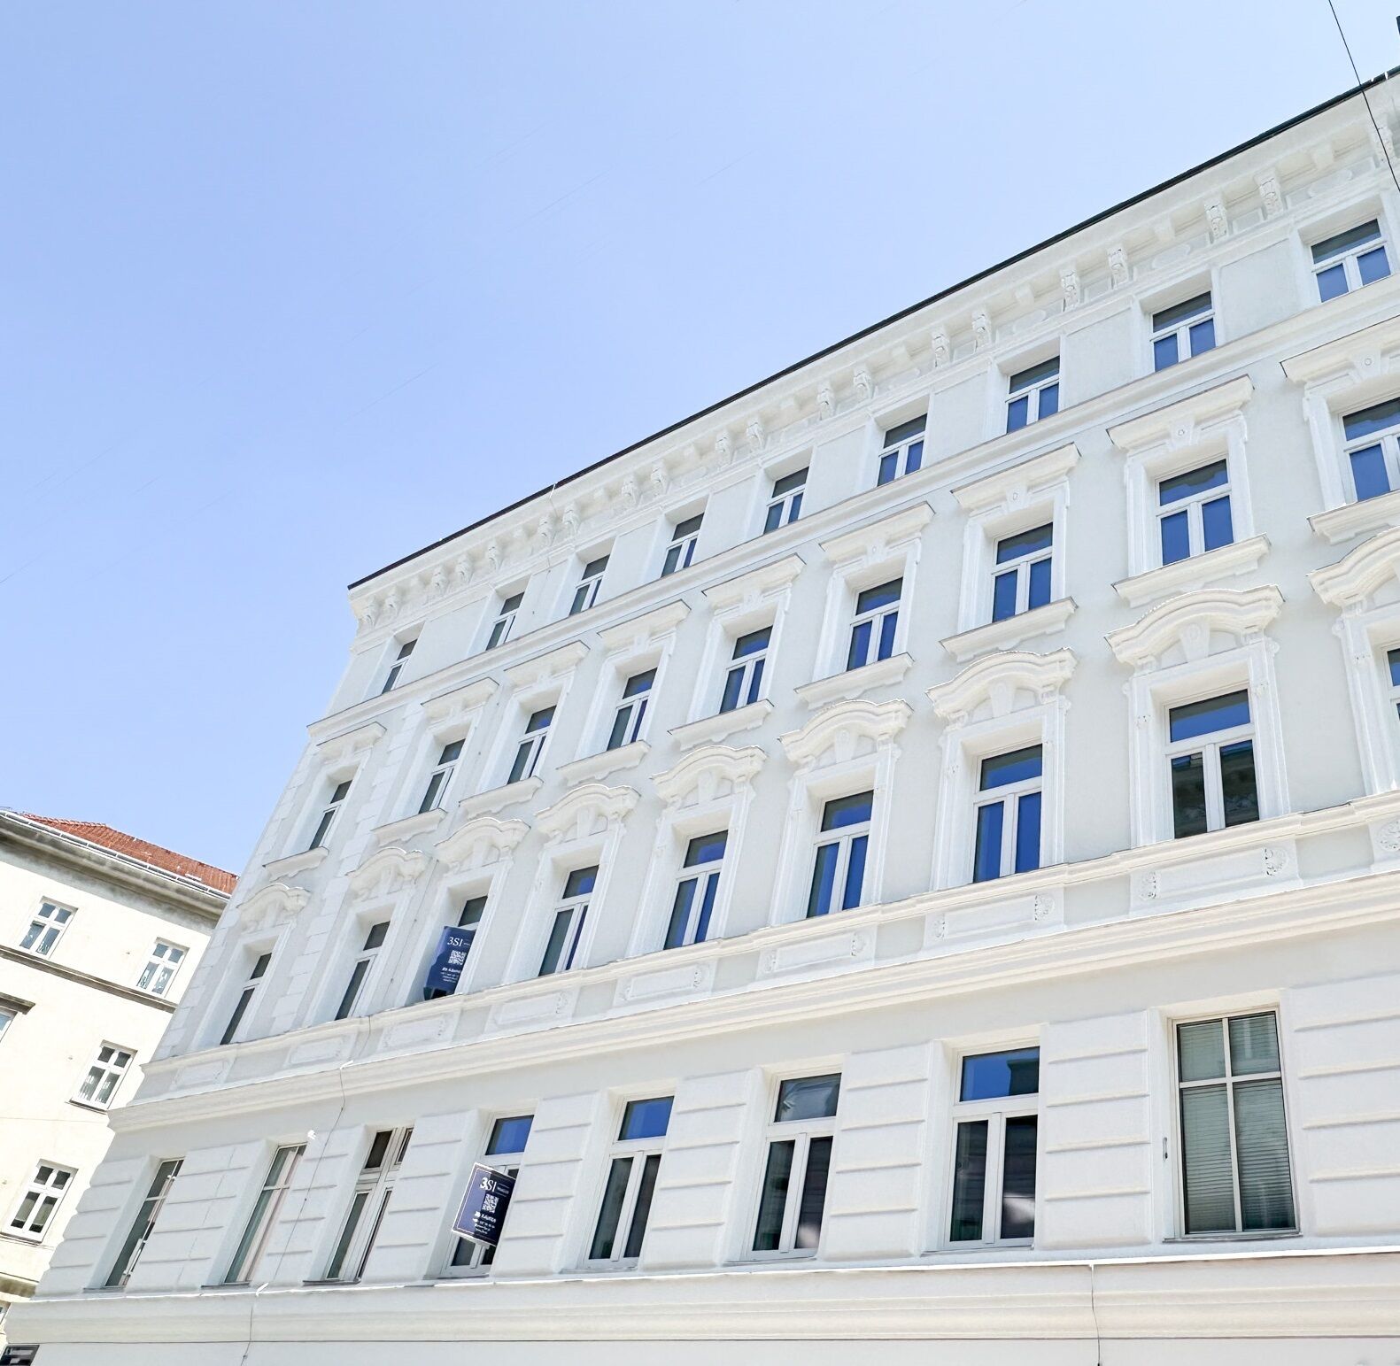
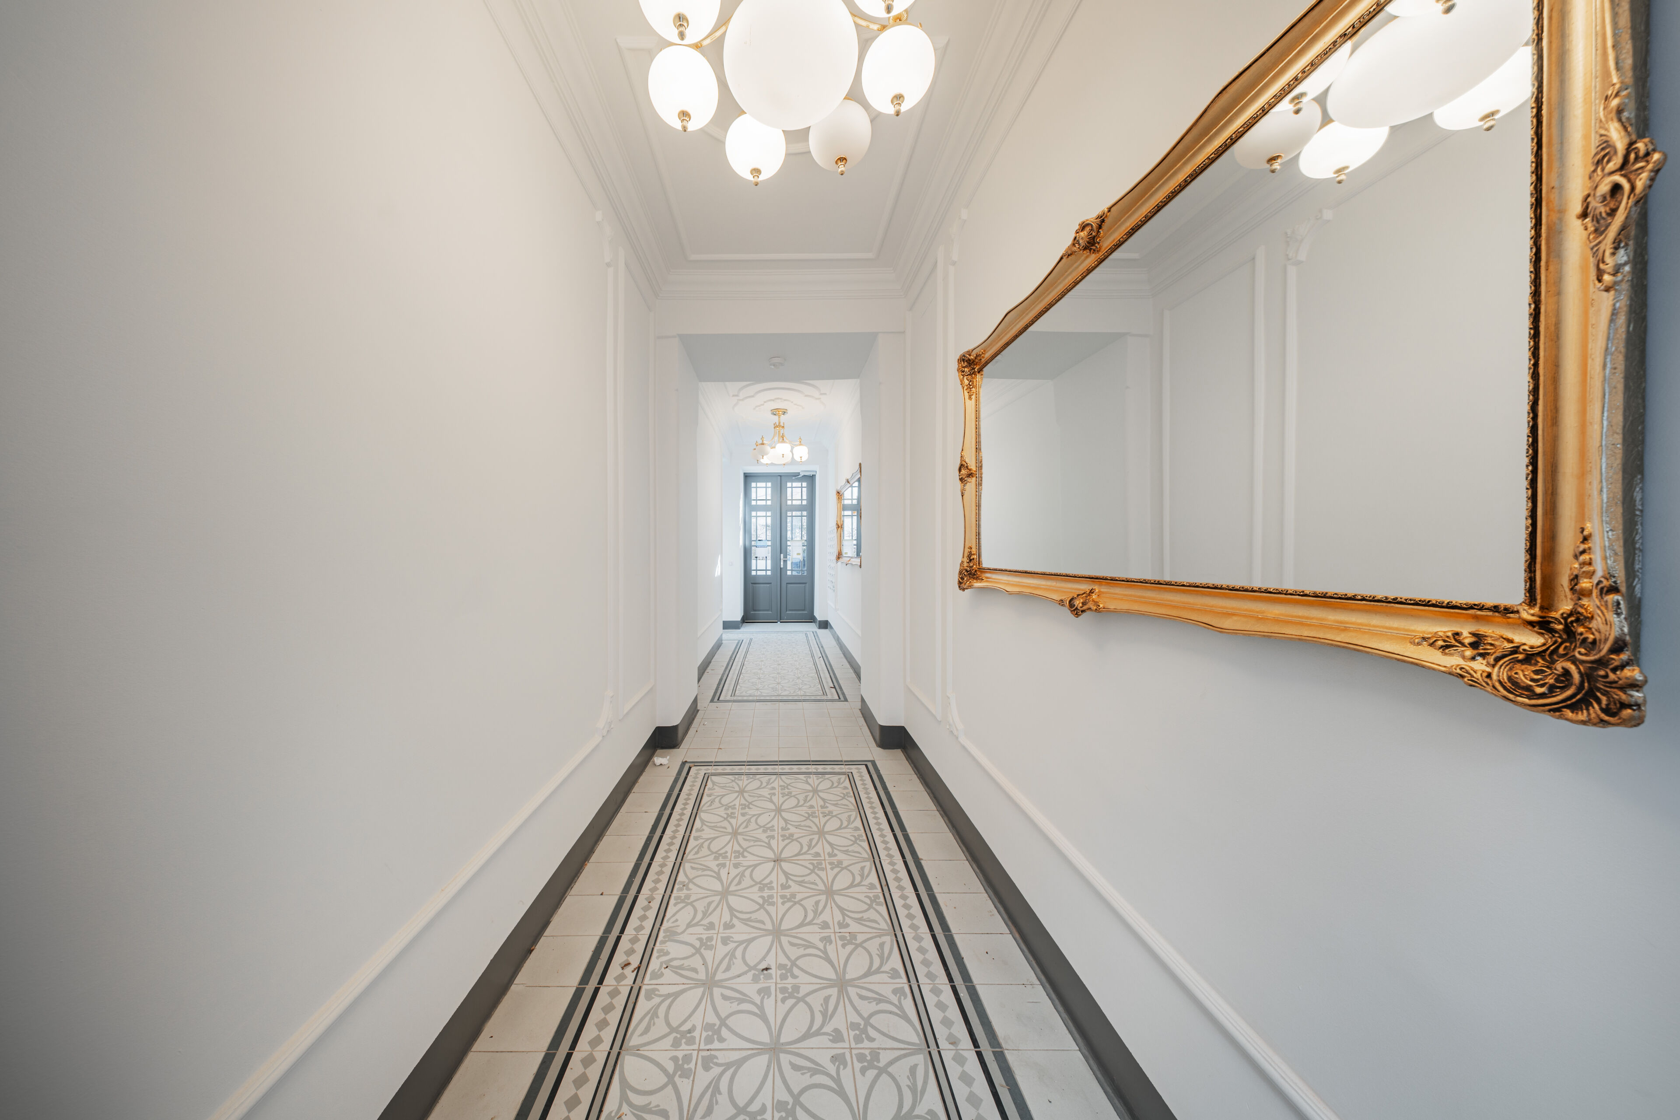
Fantastic top-floor masionette with private roof terrace
Key data
| Address | Siebenbrunnengasse 65 - 1050 Vienna |
|---|---|
| Apartment # | 23 |
| Floor | 1. DG, 2. DG |
| Rooms | 3 |
| Orientation | SOW |
| Type of use | For sale |
| Year of construction | 1900 |
| Condition | First-time use |
| Property number | 19276 |
Energy certificate
| HER* | 26.50 kWh/m² per year |
|---|---|
| Valid until | 24/01/2034 |
Costs
| Purchase price | € 1,069,000.00 |
|---|---|
| Land register entry | 1.10 % |
| Property transfer tax | 3.50 % |
| Running costs | € 194.21 |
| VAT | € 19.42 |
| Monthly total rent | € 213.63 |
| Commission | 3% of the purchase price plus 20% VAT. |
Spaces
| Living space | 93.94 m² |
|---|---|
| Usable floor space | 129.56 m² |
| Terrace space | 35.62 m² |
Furnishings
- shower
- bathtub
- open kitchen
- tiles
- parquet
- underfloor heating
- district heating
- air conditioning
- passenger elevator
- balcony/terrace facing north
- balcony/terrace facing east
- balcony/terrace facing south
- balcony/terrace facing west
- bricks & concrete
- guest toilet
Request description of the property
We look forward to hearing from you!
Please fill in this contact form. We will then send you a description of this property as soon as possible by email.
Description of property
Where the joy of life is at home
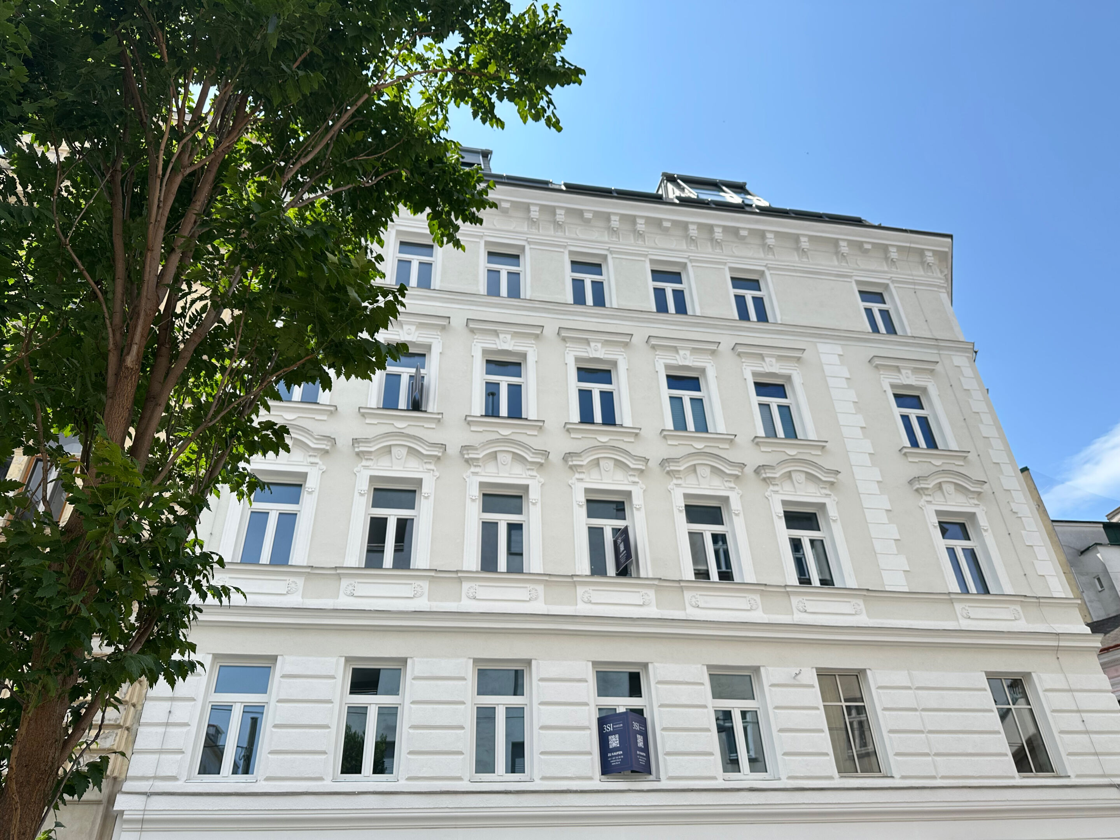
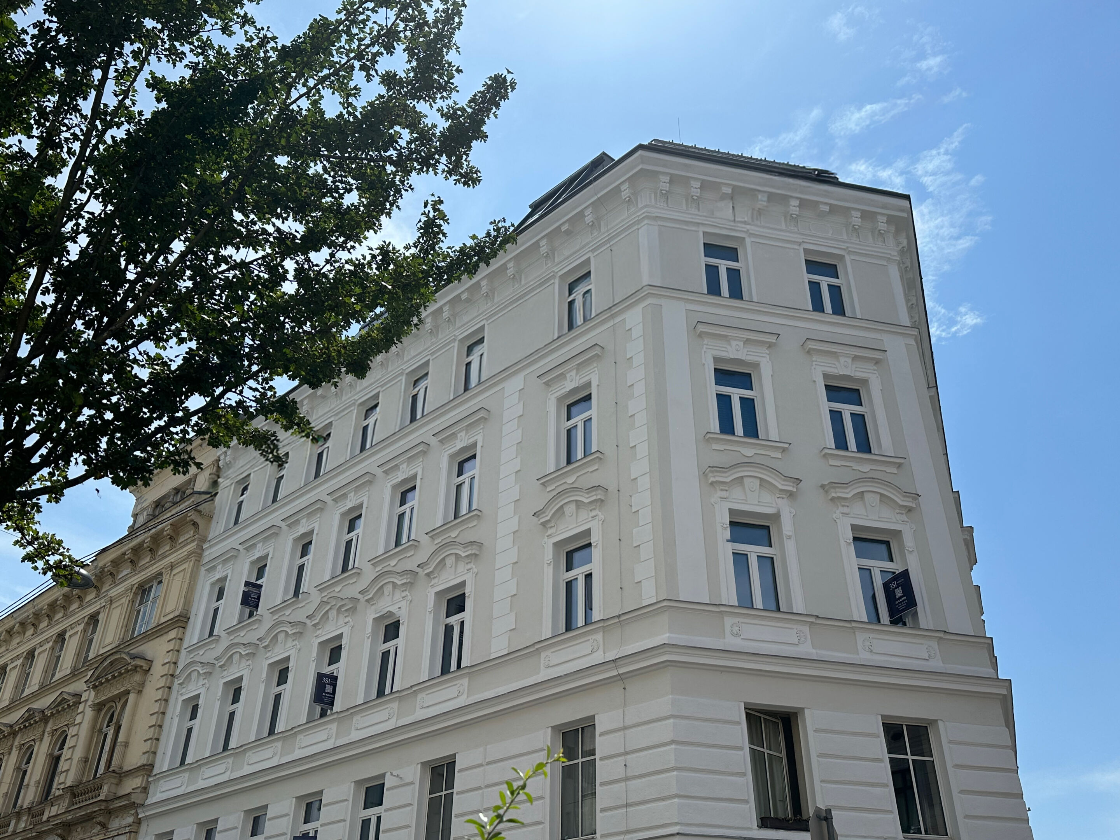
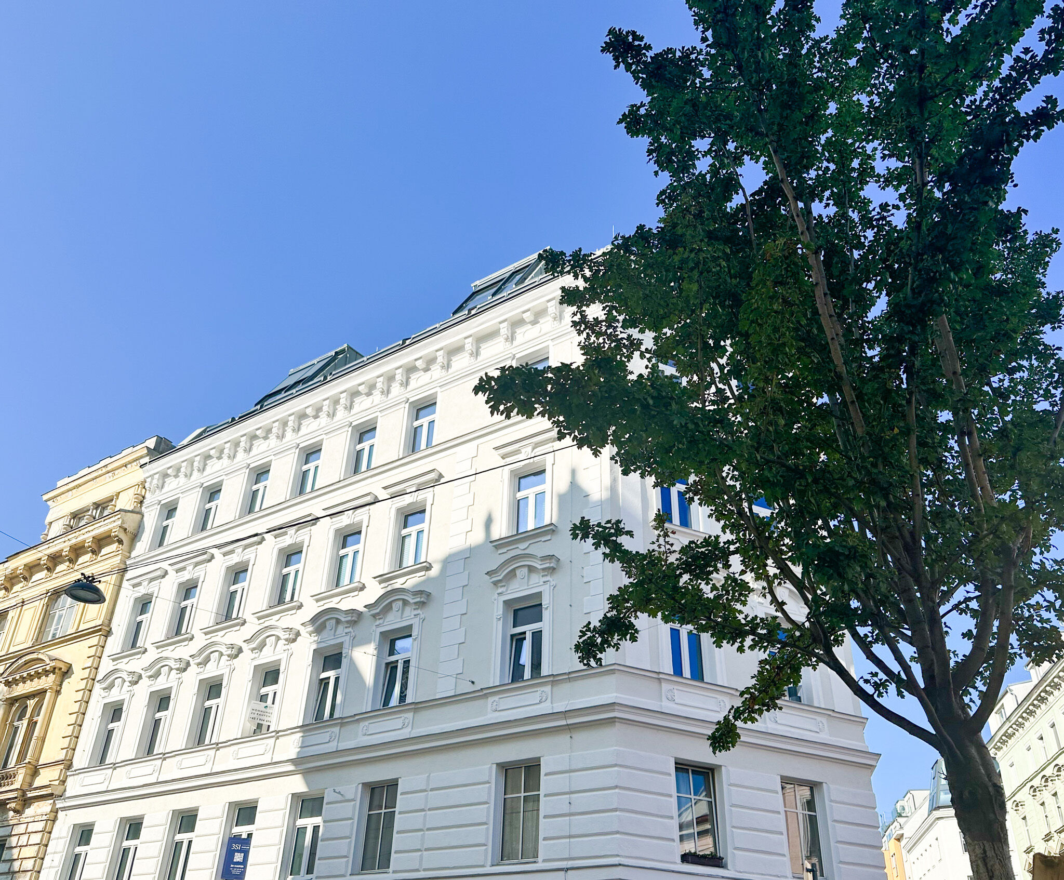
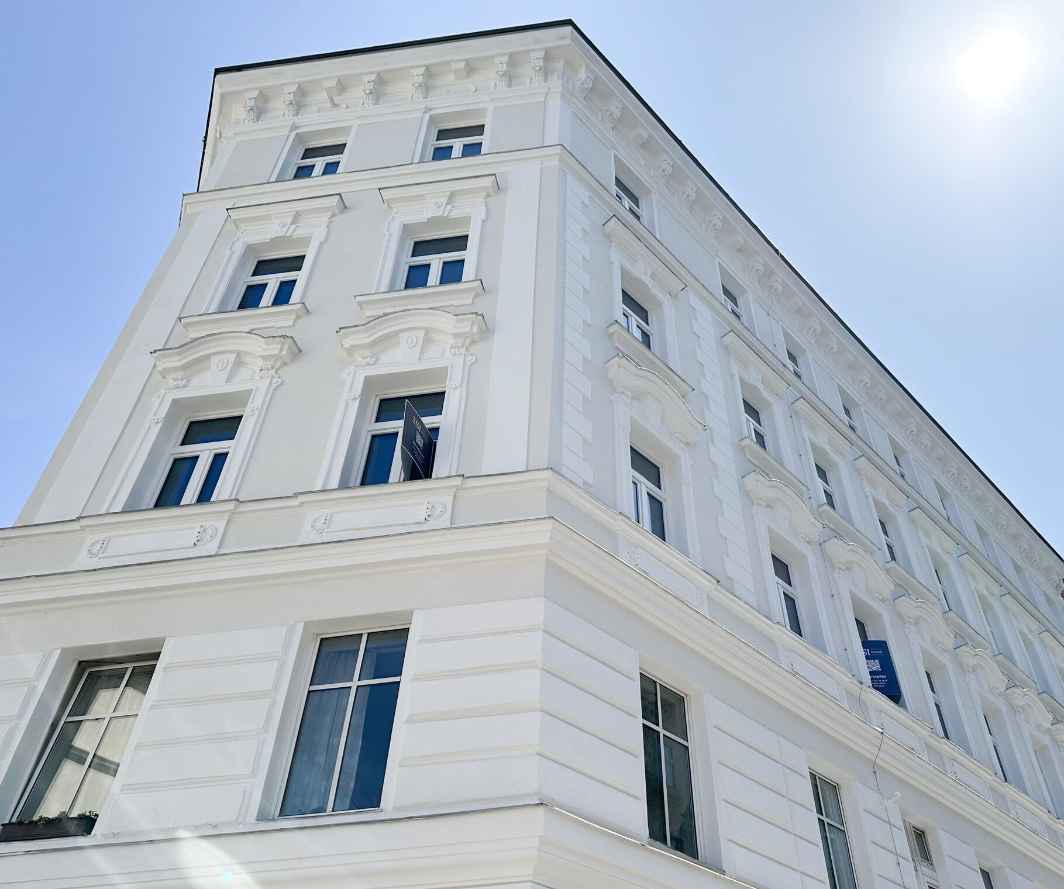
Vivienne, the epitome of stylish living and pure joie de vivre, stands in the heart of Margareten. Timeless, elegant and full of verve, this revitalised Viennese historic building at Siebenbrunnengasse 65 lies in the heart of the 5th district. Its architecture is as magnificent and vibrant as Vienna itself. Strategically situated between the hustle and bustle of the city and the idyllic Einsiedlerpark, the location combines urban charm with peaceful retreats. Enriched by a diverse range of dining options and first-class transport links, life in Margareten is vibrant. With ‘ Vivienne ’, a home is being created where the heartbeat of the city can be felt in every corner.
Where diversity flourishes
Vivienne stands for exclusive living in a central and vibrant part of Vienna. A leisurely stroll takes you along the newly redesigned Reinprechtsdorfer Straße, where imposing trees and lush green spaces are a delight to the eye. First-class local amenities, a diverse range of shops and oases of tranquillity – enhanced by cosy seating areas and refreshing water features – adorn the surroundings. Educational facilities such as schools and nurseries are within easy reach. The neighbourhood benefits from numerous bus routes, and key destinations are within easy walking distance. From 2028, the Reinprechtsdorfer Straße U2 station will further enhance mobility. You’ll then be able to reach Pilgramgasse station in just two minutes and Schottentor in less than seven minutes. Margareten presents itself as a synthesis of urban chic and everyday well-being.
Are you thinking about selling your property?
We’ll secure the best possible price for you – professionally, discreetly and efficiently.
On request, we can also take care of financing, insurance and all other necessary steps.
Enquire now with no obligation!
Please note: To aid visualisation, some of the images in this advert have been virtually staged using artificial intelligence (AI) or digitally edited. The furniture, furnishings and design elements shown are not included in the actual offer and are intended solely to illustrate possible layout concepts.
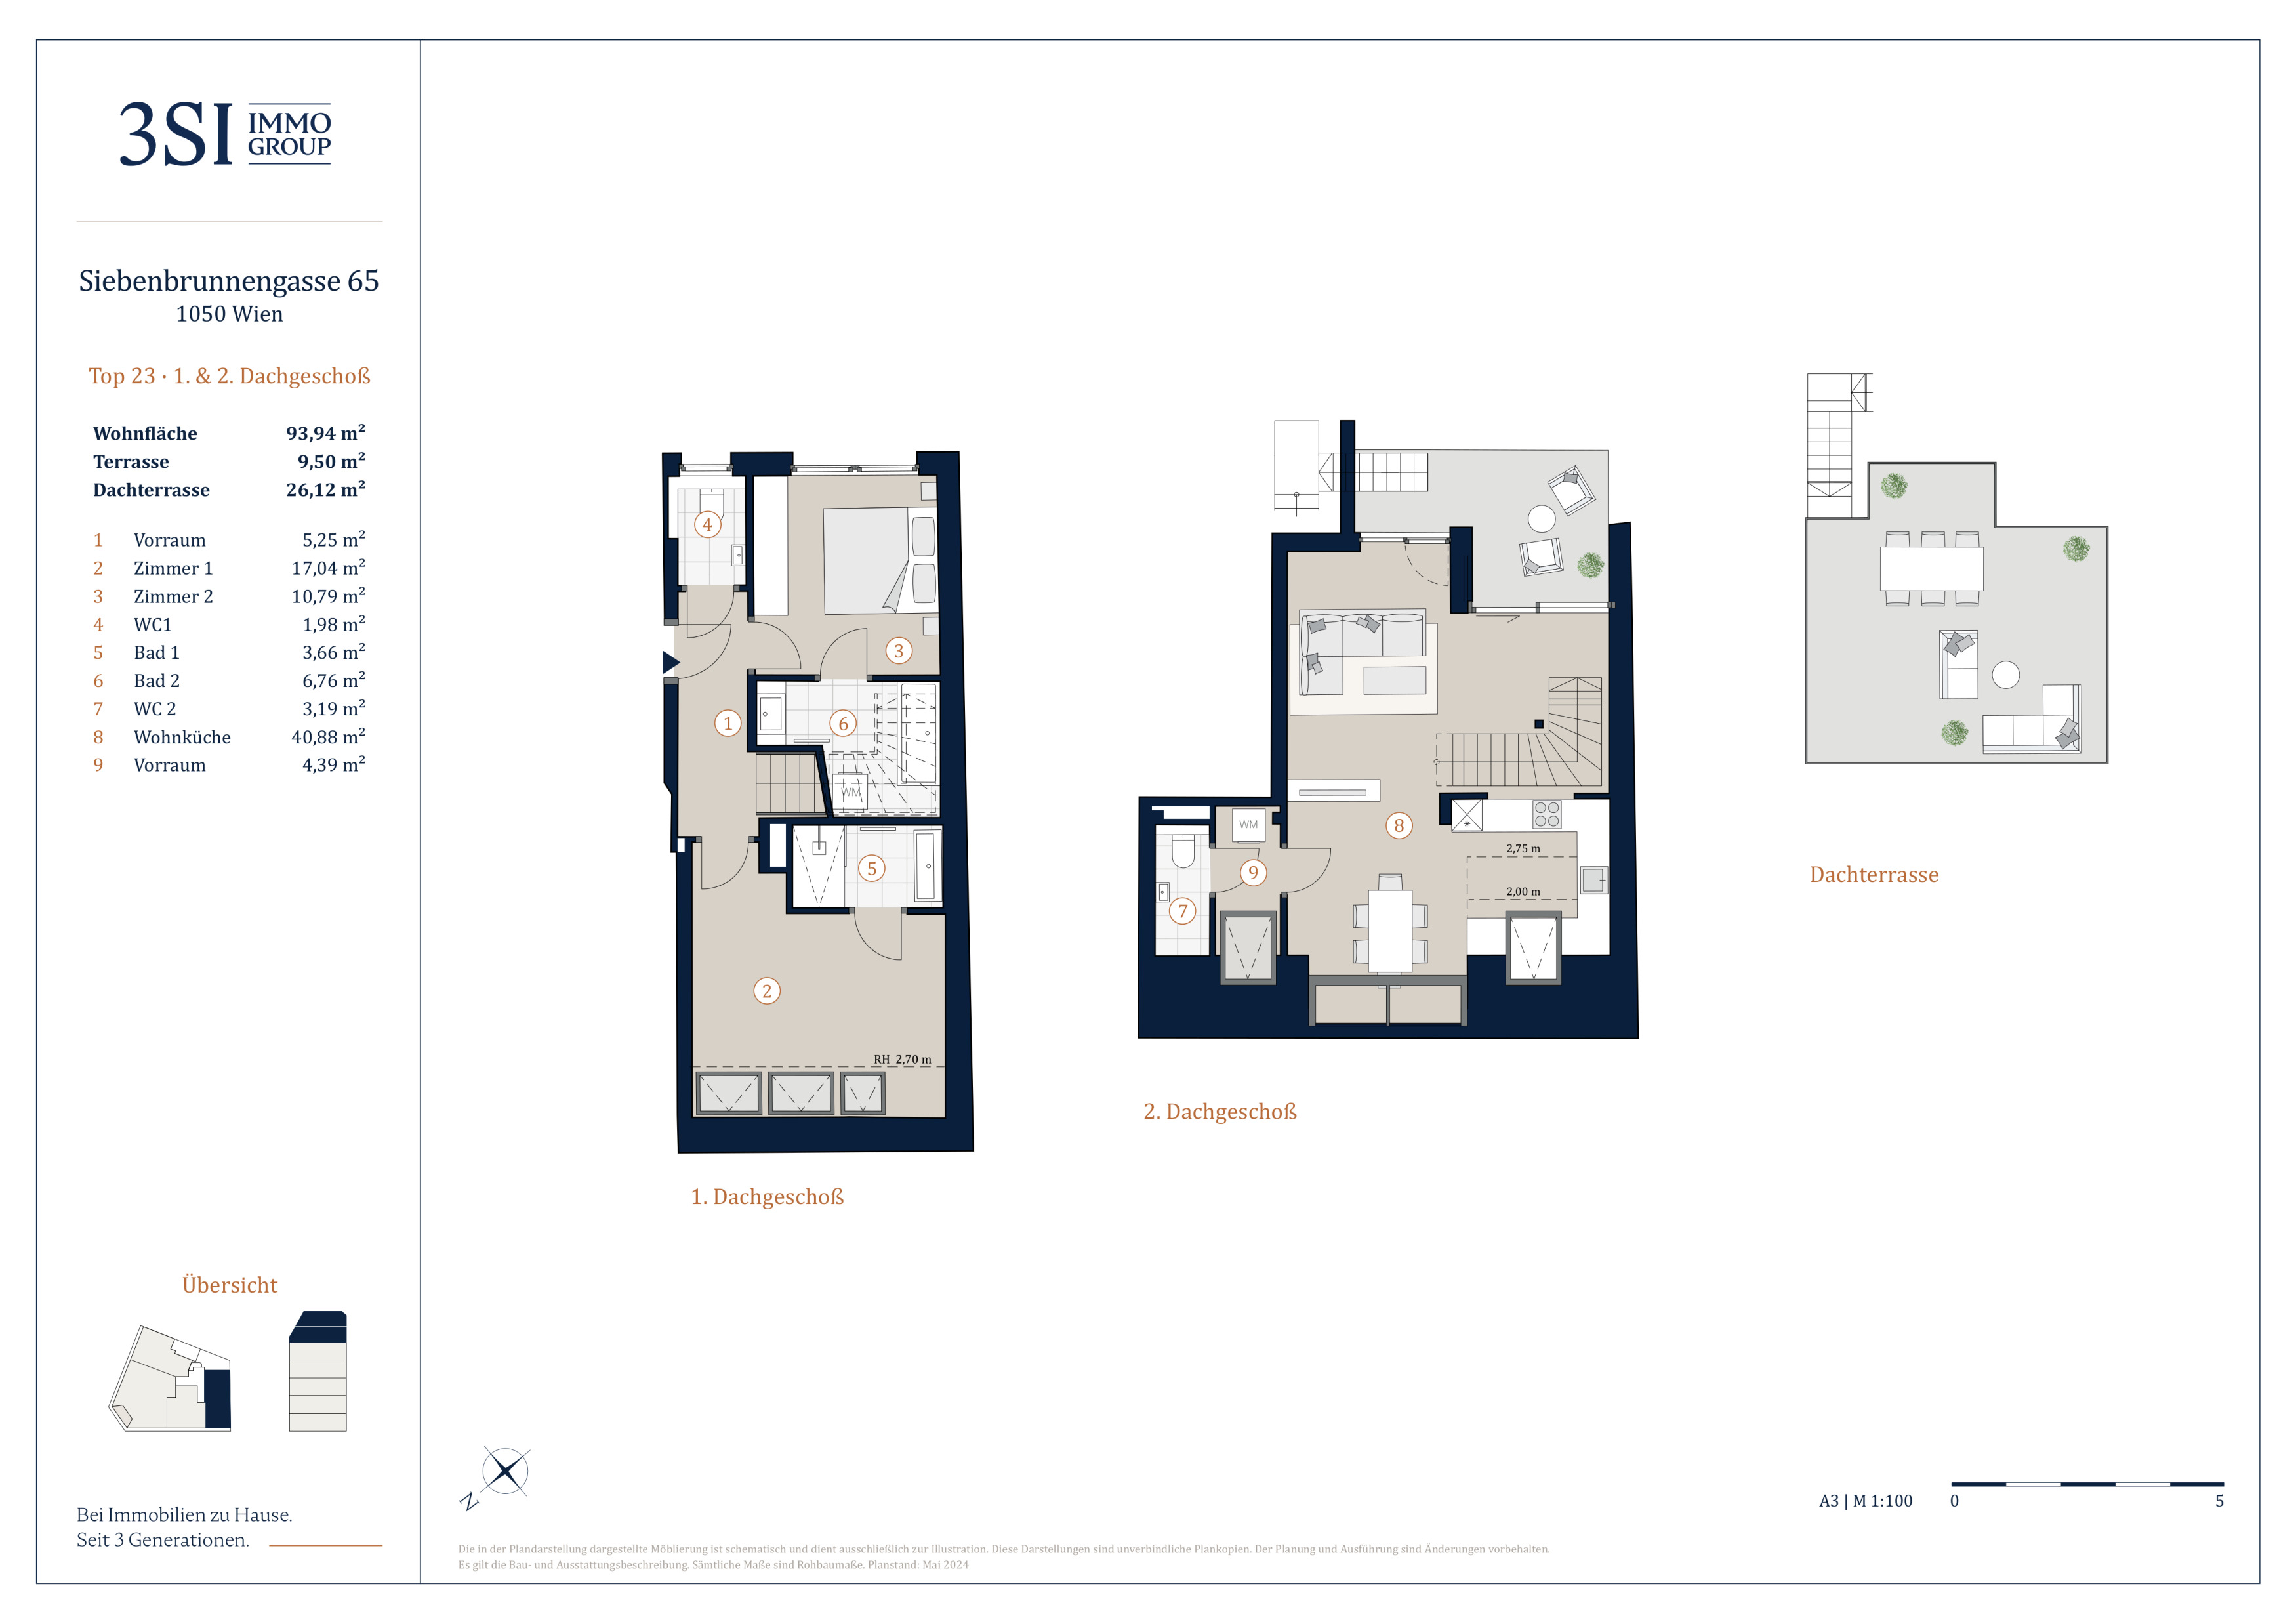
Top 23 – 1st attic floor
This luxurious 3-room maisonette impresses throughout with its well-thought-out layout. On the 1st top floor, the entrance area of this dream flat, are the light-filled bedrooms, each with its own en-suite bathroom. The wet rooms are fitted with high-quality porcelain stoneware and branded fittings. Each bathroom features a modern walk-in shower or bath, as well as a hand basin and a washing machine connection. The entrance area also houses a separate, walk-in toilet.
A flight of stairs leads up to the second top-floor level – the spacious 41 m² living area of this inviting maisonette. With generous glass fronts, the east-west-facing terrace, which overlooks the inner courtyard, serves as a delightful extension of the bright kitchen-diner. A further flight of stairs leads up to the private roof terrace – from where you can enjoy a unique view over the world’s most liveable city.
This high-quality top-floor maisonette offers a wide range of possibilities for use and customisation. Put your own personal stamp on your dream home.
The flat is laid out as follows:
- Entrance hall
- Separate toilet
- Bedroom 1
- En-suite bathroom 1
- Bedroom 2
- En-suite bathroom 2
- Kitchen-diner
- Guest WC
- Storage room with washing machine connection
- Terrace
roof terrace
Service charges
For the sake of clarity, we would like to point out that, unless otherwise stated in the offer, a commission is payable upon successful completion of the sale, in accordance with the rates set out in the Estate Agents’ Regulations (BGBI. 262 and 297/1996 – that is, 3% of the purchase price plus 20% VAT. This obligation to pay commission also applies if you pass on the information provided to you to third parties. Finally, we would like to point out that we act as dual estate agents and that there is a close family/business relationship between 3SI Makler GmbH and the seller.
The drafting of the contract and escrow settlement are handled by the law firm Engindeniz Rechtsanwälte, Marc-Aurel-Straße 6/5, 1010 Vienna. The fees amount to 1.5% of the purchase price plus 20% VAT, as well as out-of-pocket expenses and certification fees. In the event of third-party financing, the fee increases to 1.8% of the purchase price plus out-of-pocket expenses and certification fees.
Please note that there is a close family or business relationship between the estate agent and the third party for whom the property is being marketed.
The estate agent is acting as a dual agent.
This text has been translated automatically. No liability is assumed for the accuracy and completeness of the translation. Changes and typographical errors reserved.
Save 50% commission now!
Christmas is coming early this year! For this apartment the real estate commission is reduced by 50% – from a regular 3% to just 1.5% of the purchase price (plus 20% VAT each). The promotion applies at the advertised list price through December 31, 2026.
Your contact
Our real estate experts would be happy to advise you.
We look forward to hearing from you!

Contact
We look forward to hearing from you!
Your inquiry relates to the following property: Siebenbrunnengasse 65 - 1050 Vienna - Top 23
Information on commission fees: For the sake of good order, we note that a commission must be paid to 3SI Makler GmbH in the case of a successful transaction in the amount previously specified. The amount of commission is consistent with the provisions of the current Ordinance of the Federal Minister for Economic Affairs on the Professional Ethics and Rules of Practice for Real Estate Agents. The obligation to pay the commission shall also exist if you pass on the information provided to you to third parties. Finally, we would like to point out that we are acting as dual brokers and that there is a close familial or economic relationship between 3SI Makler GmbH and the seller.