

 Widerhoferplatz 1 1090 Vienna
About the project “Grand Park Residence”
Information on the project

Key data
| Address | Widerhoferplatz 1 - 1090 Vienna |
|---|---|
| Properties | 11 Apartments |
| Costs | From € 1,490,000 |
| Space | 104 To 258 m² |
| Project number | 16957 |
Project description
A modern take on Viennese elegance
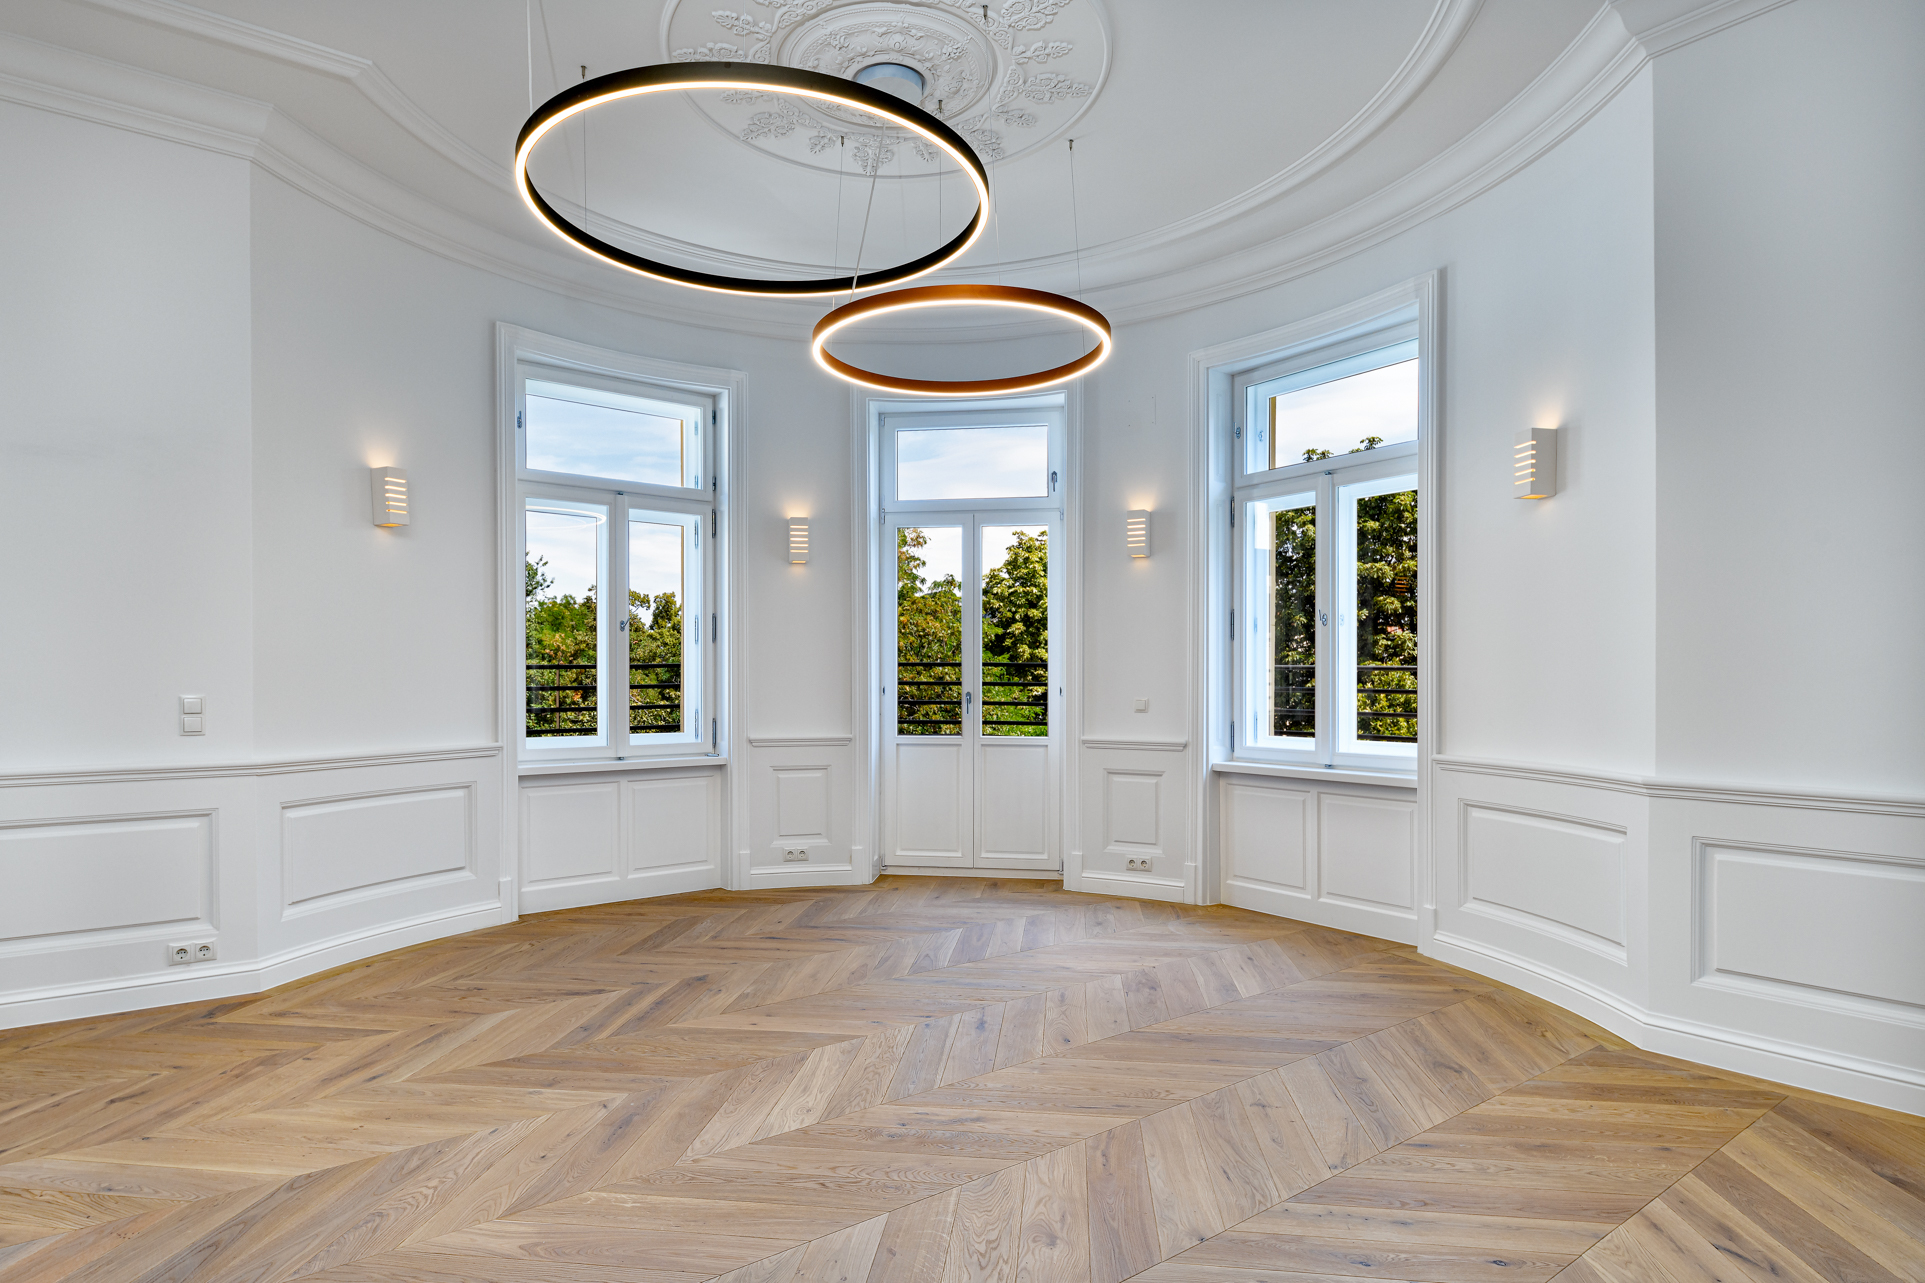
- Prestigious location: A sought-after address at Widerhoferplatz 1 – quiet yet central
- Refurbished historic apartments in traditional style:
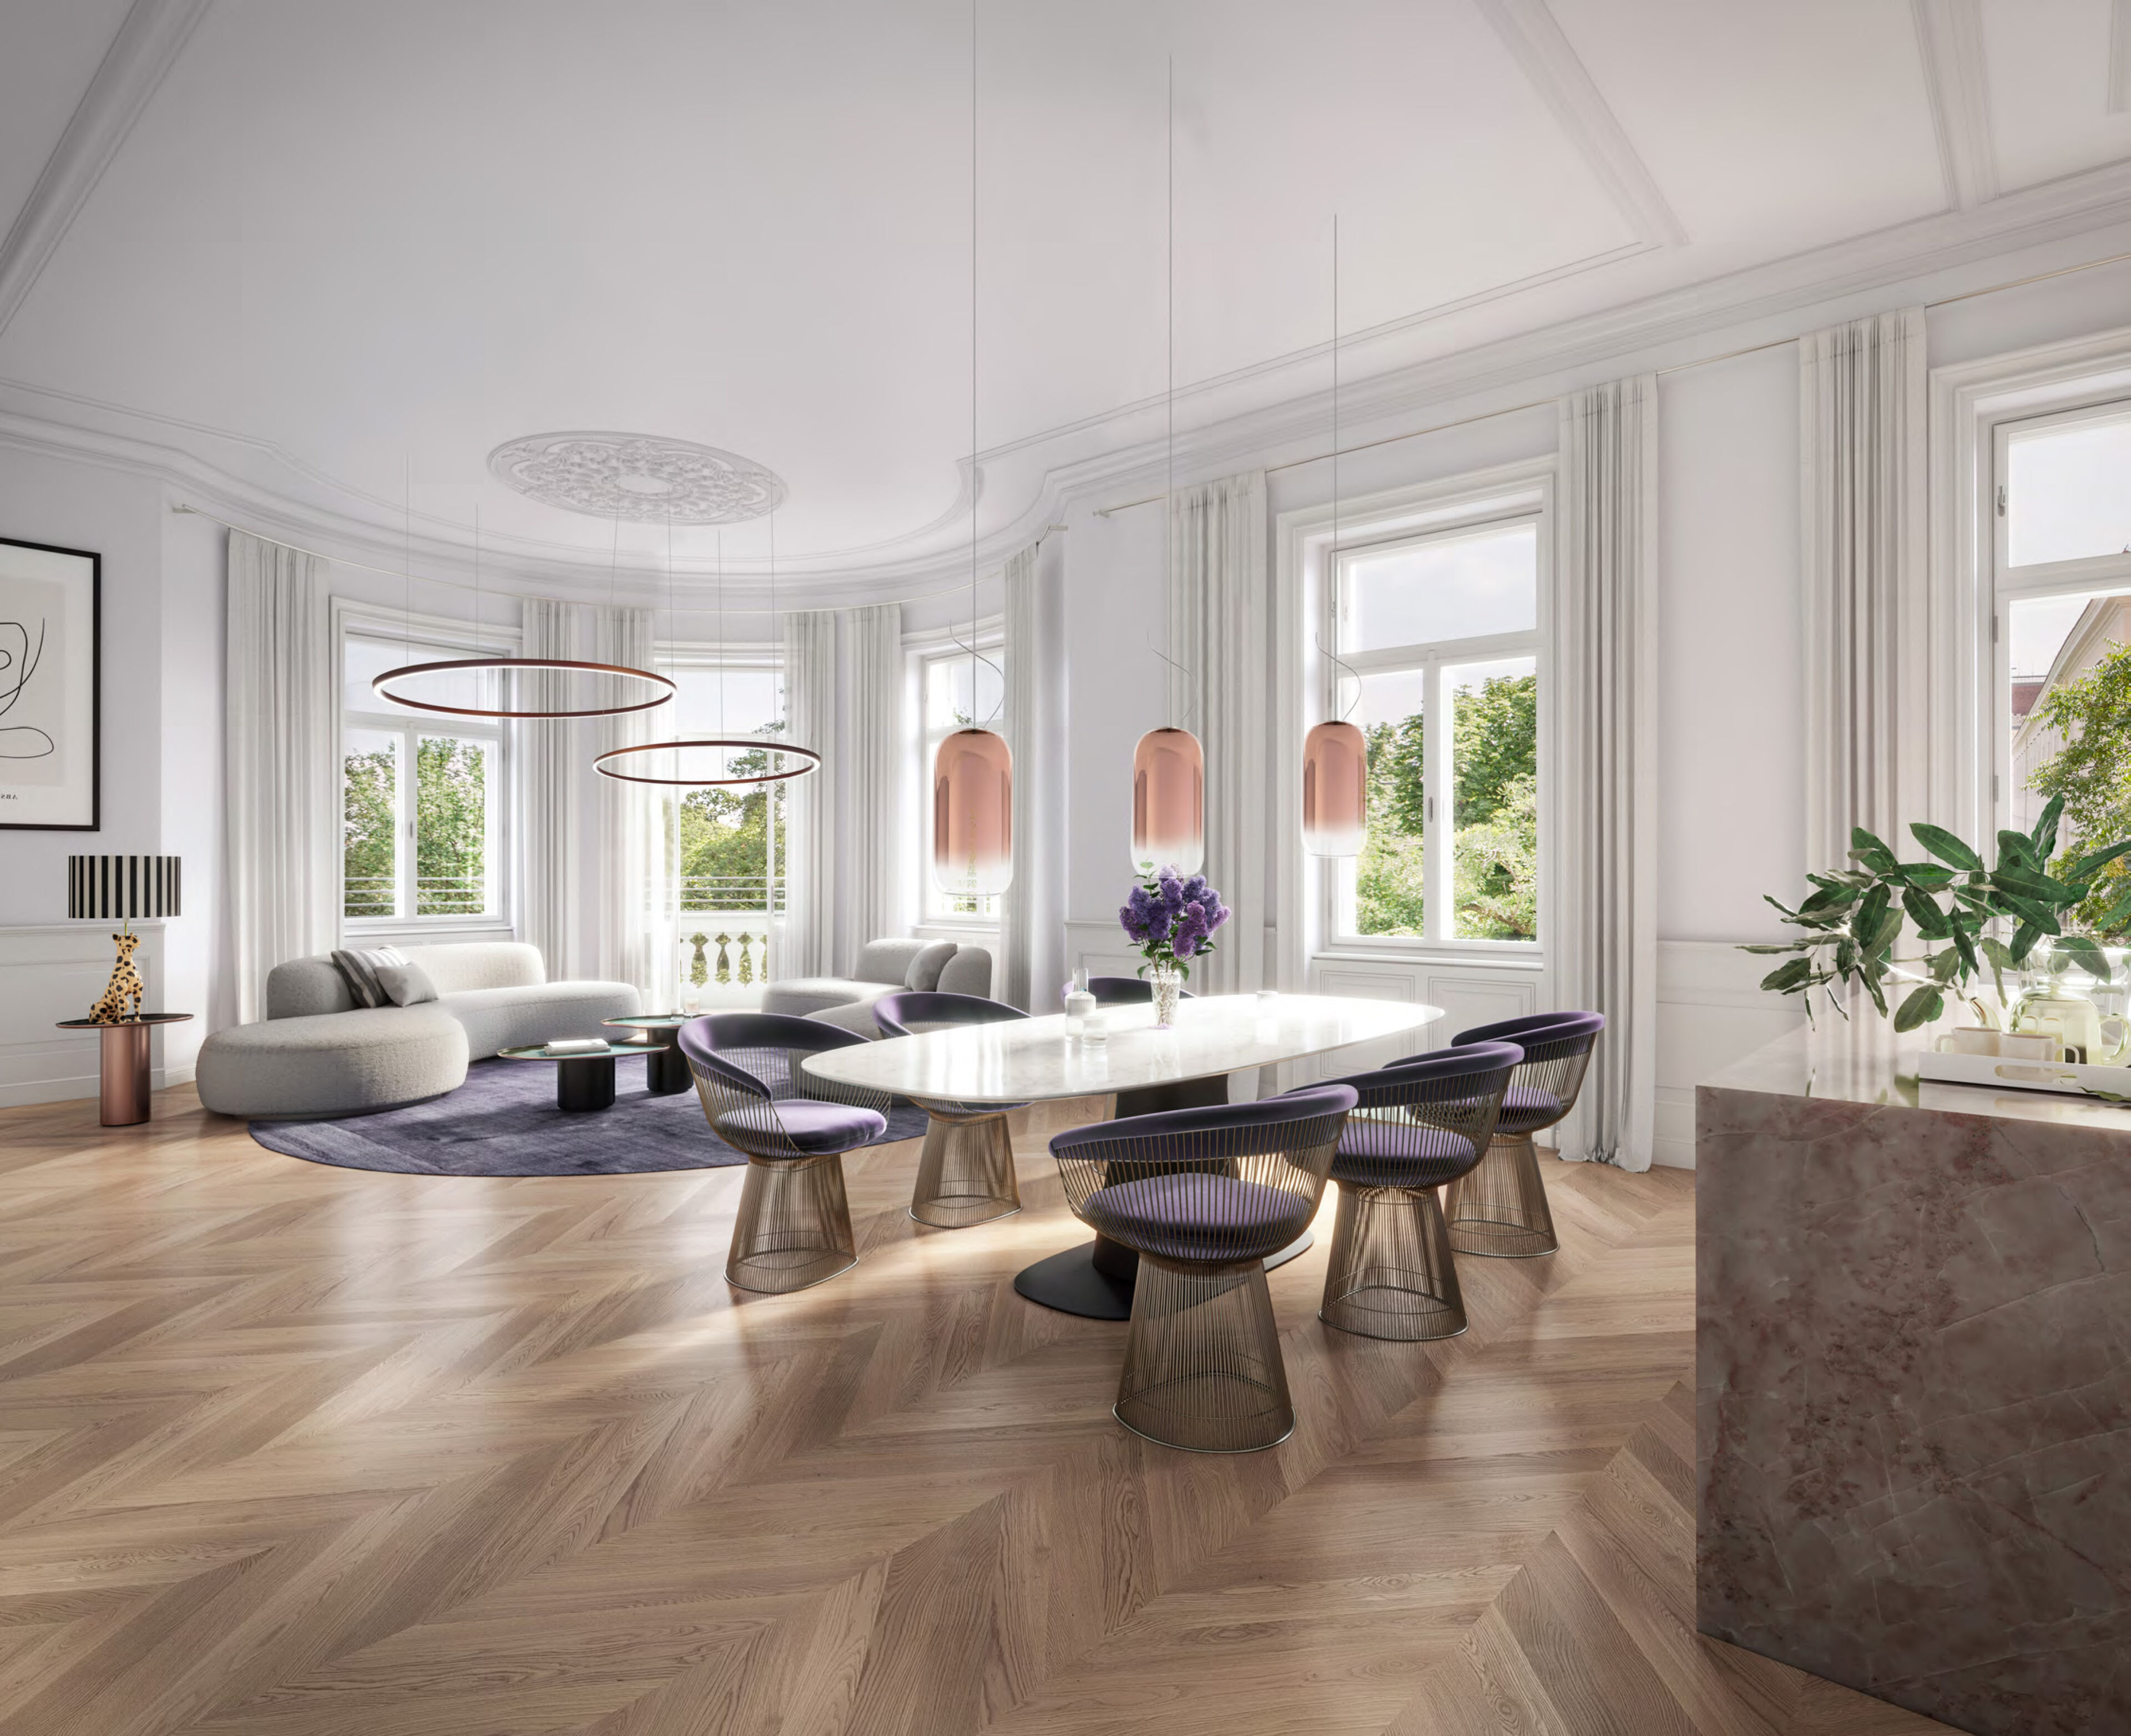
- Living spaces ranging from 104 to 228 m², 3 to 6 rooms
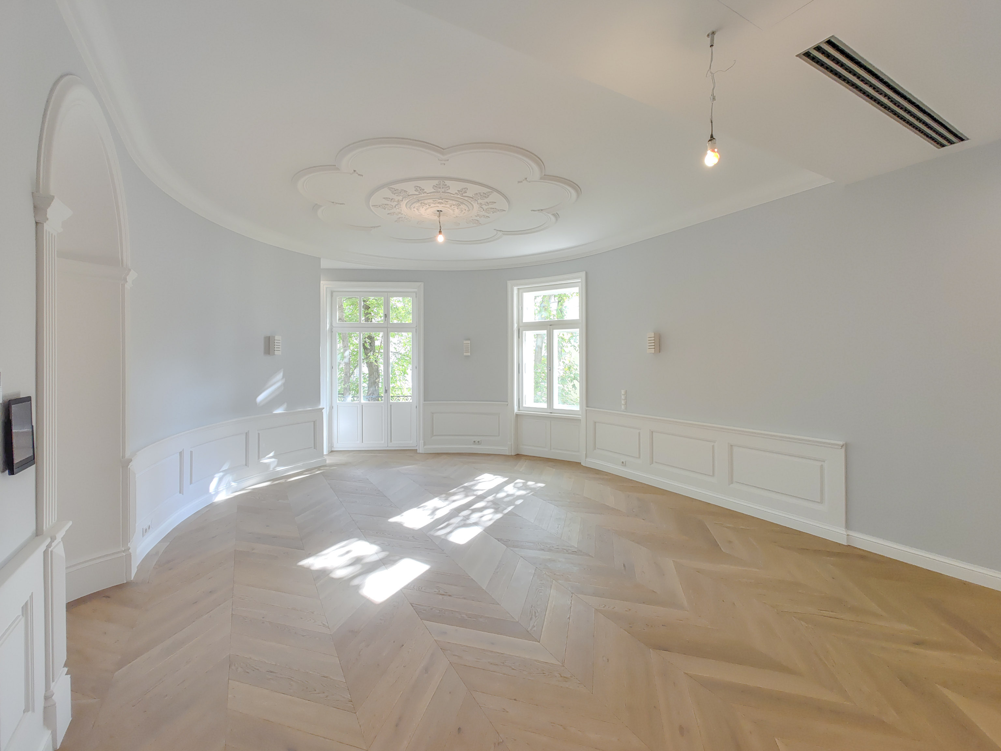
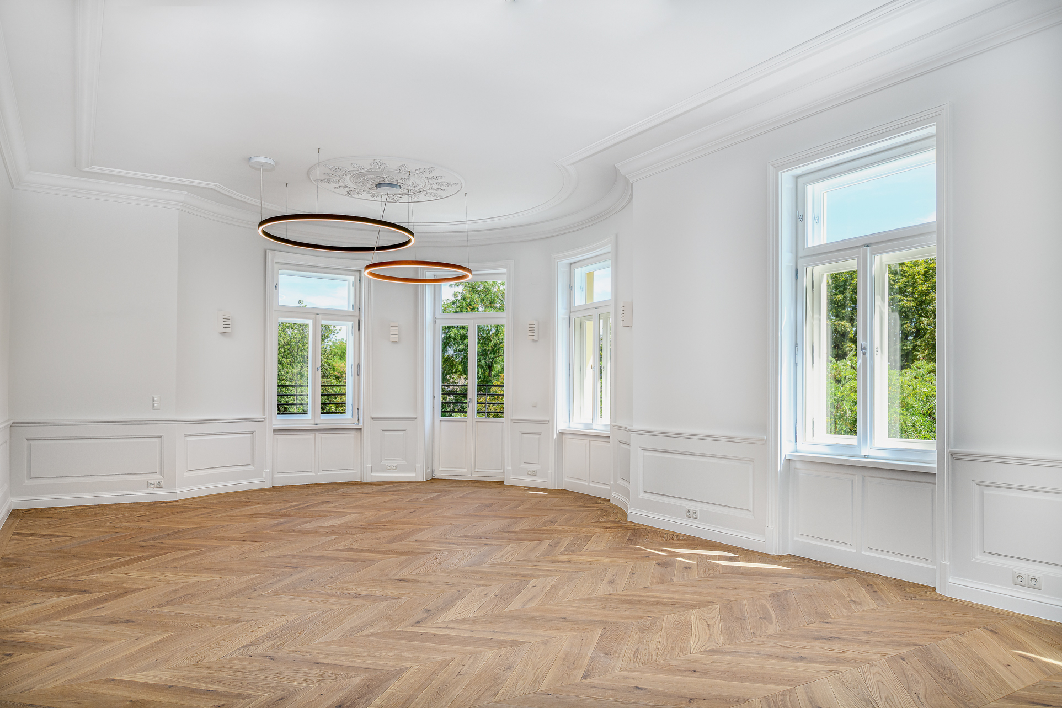
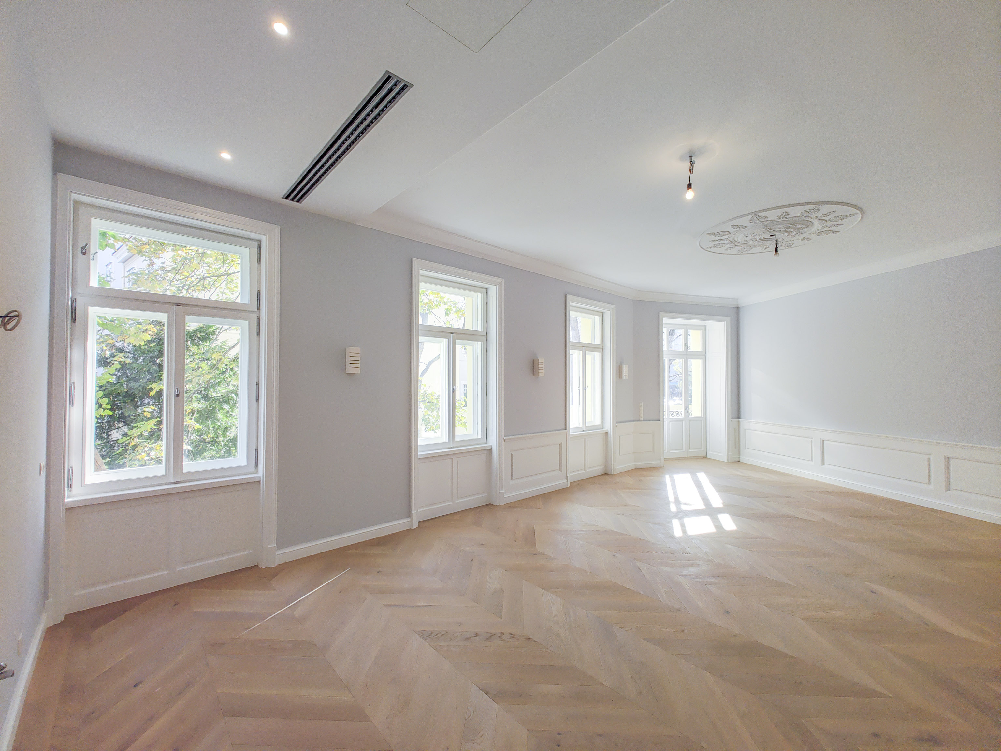
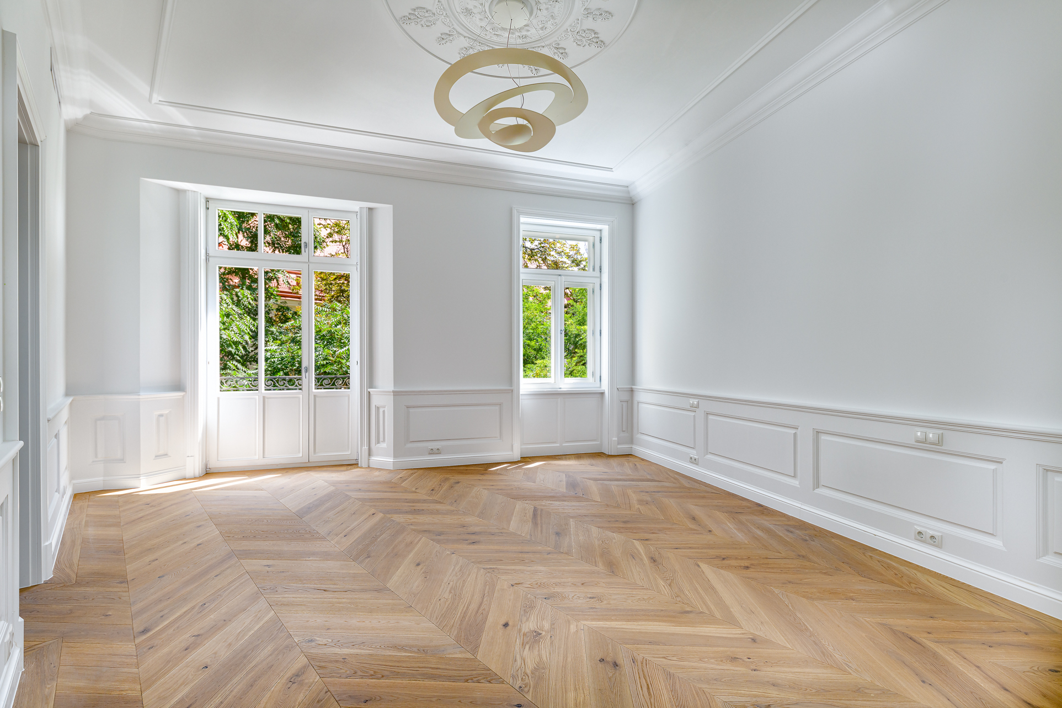
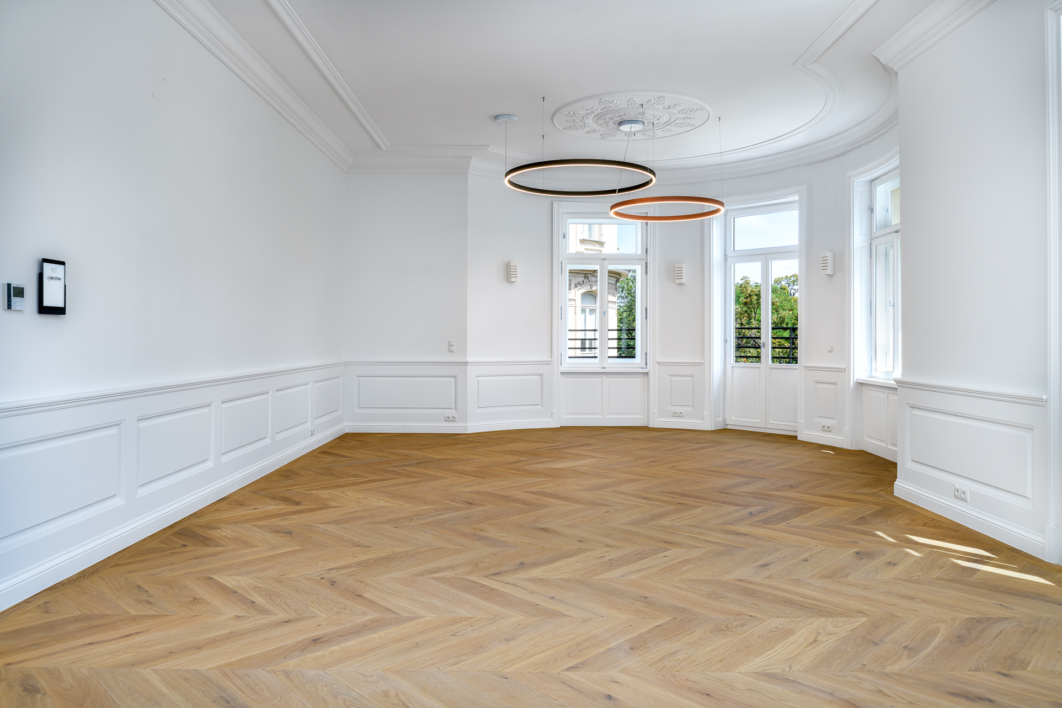
- Ceiling heights of up to 3.65 m, stylish Gründerzeit atmosphere
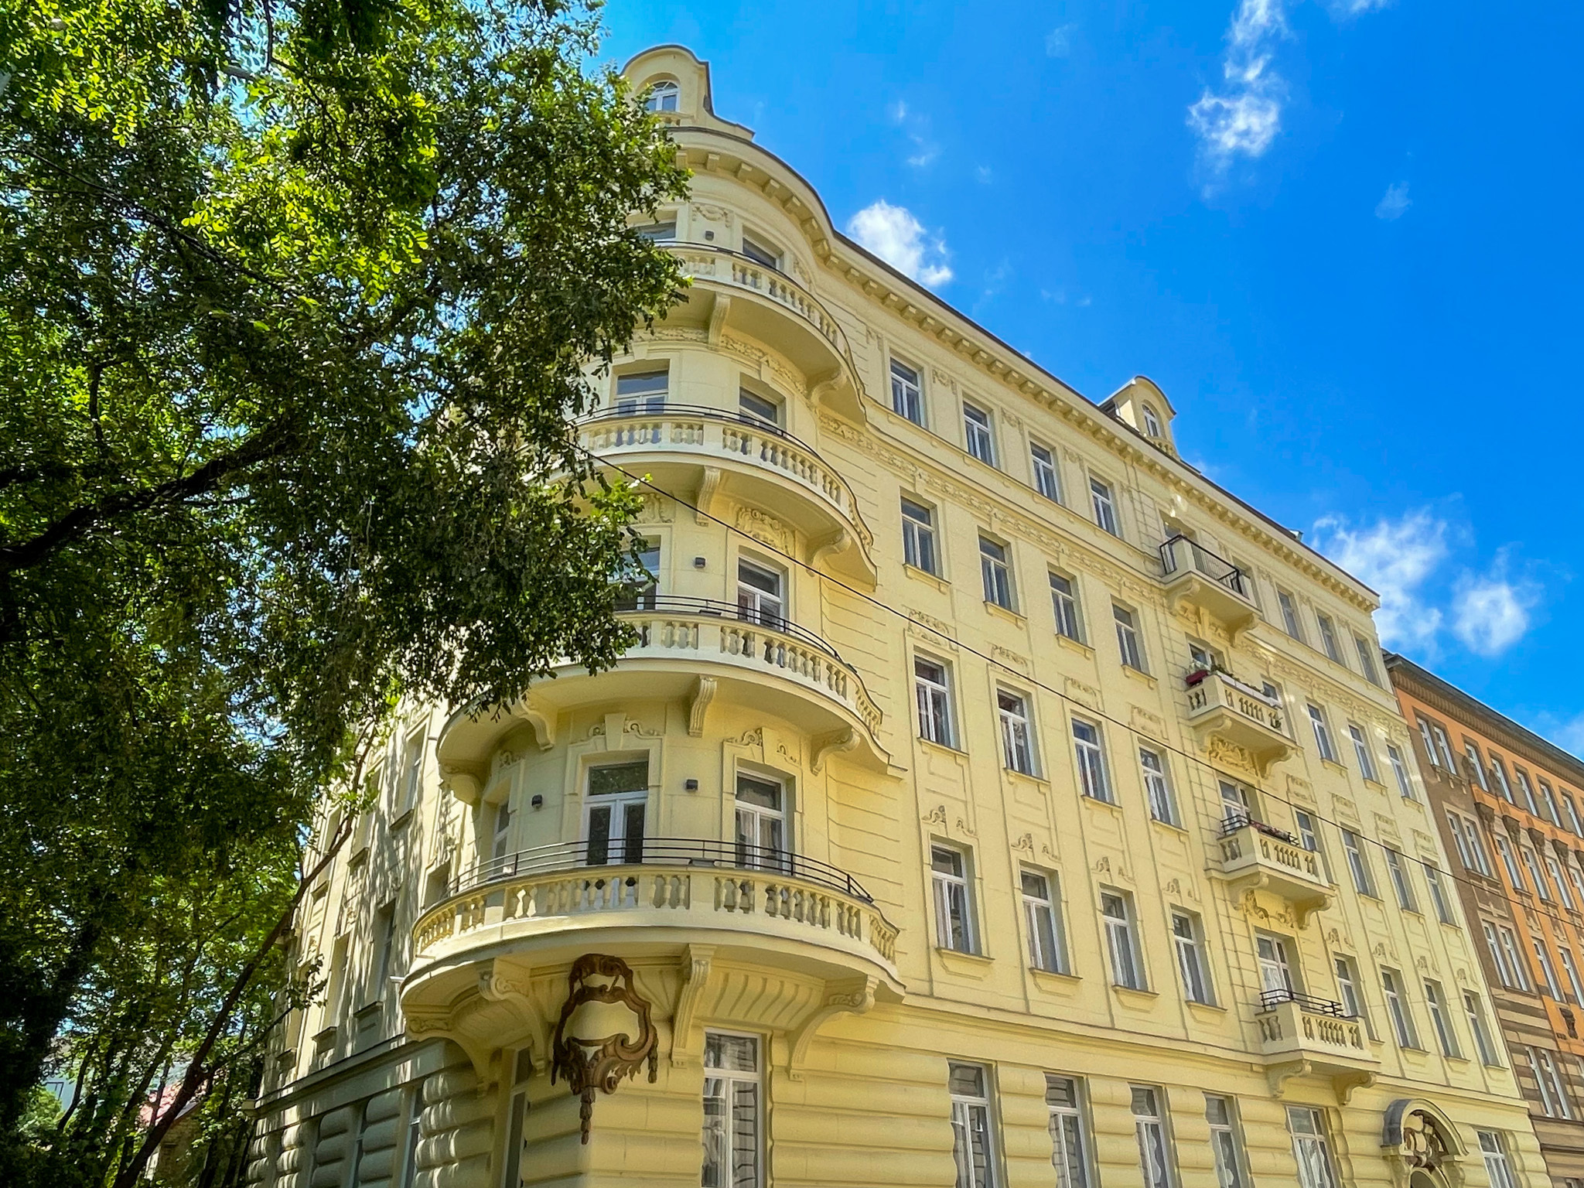
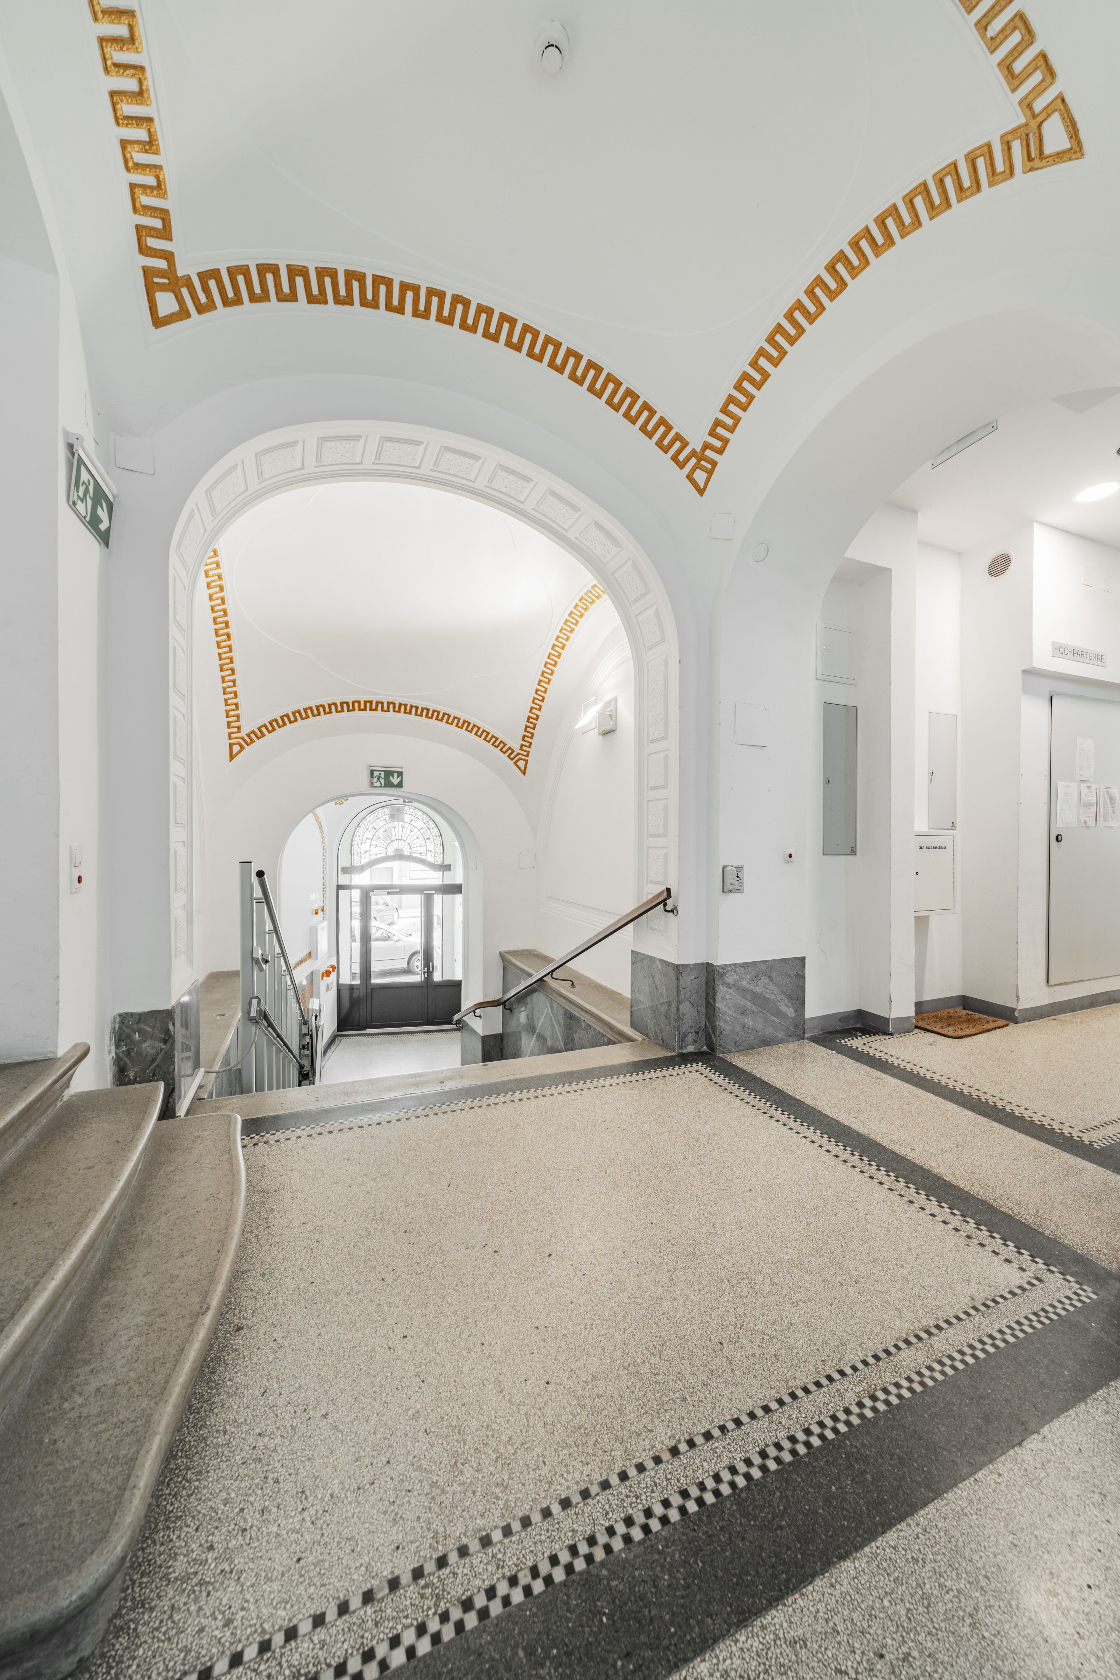
- Fully refurbished whilst preserving architectural details
- Historic charm and modern fittings:
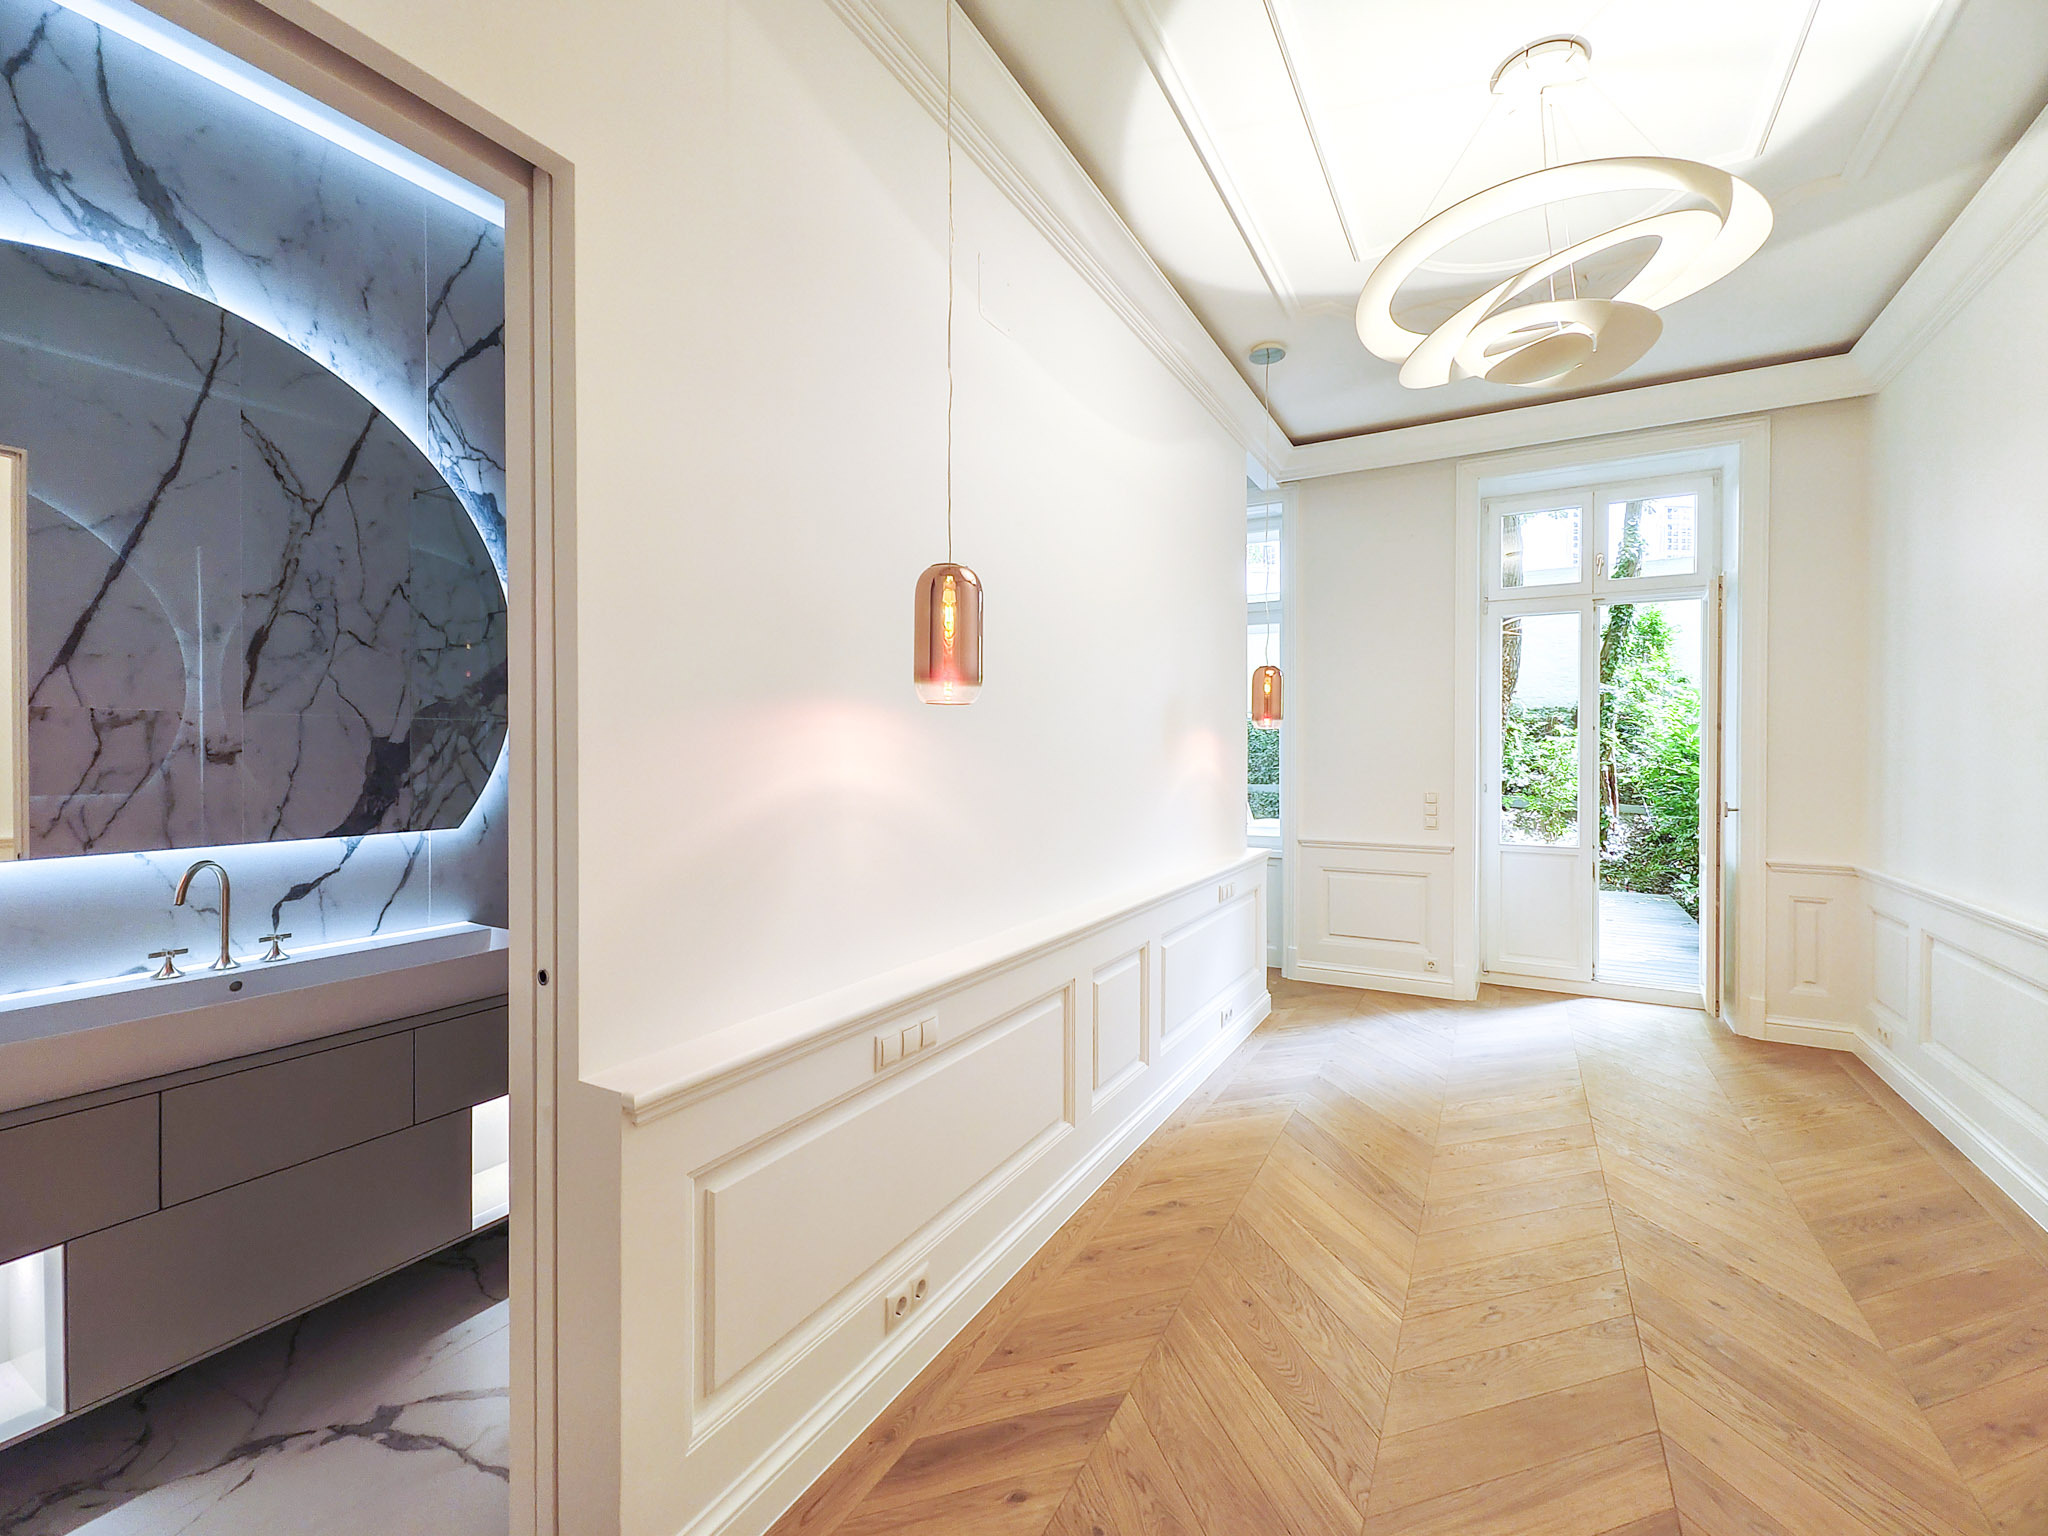
- French herringbone parquet flooring, magnificent stucco mouldings, traditional box windows with reveals, tall doors in the Old Viennese style
- some with a sustainable air-source heat pump
- Underfloor heating in all rooms for cosy warmth
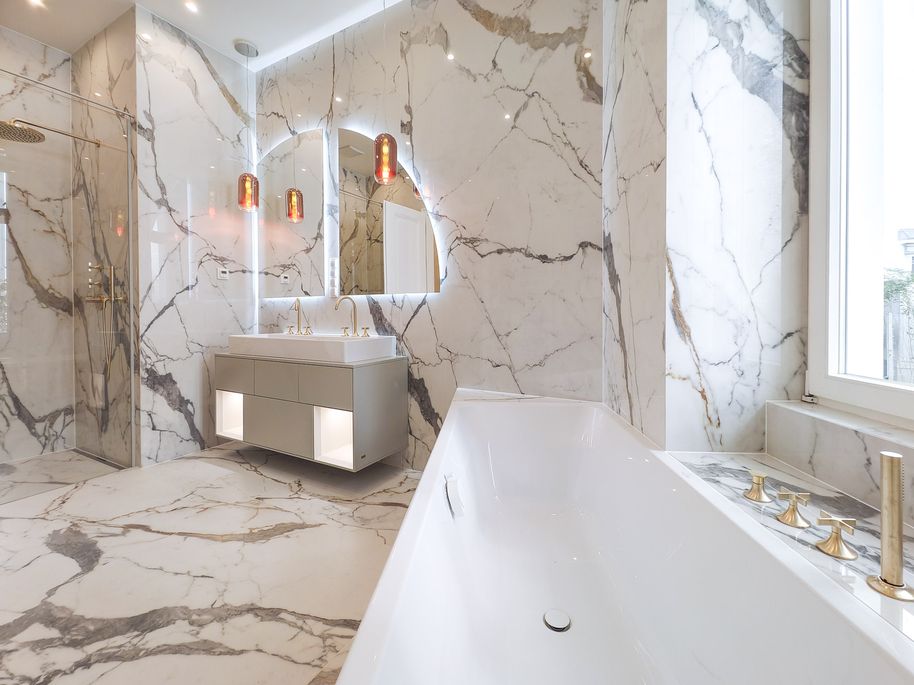
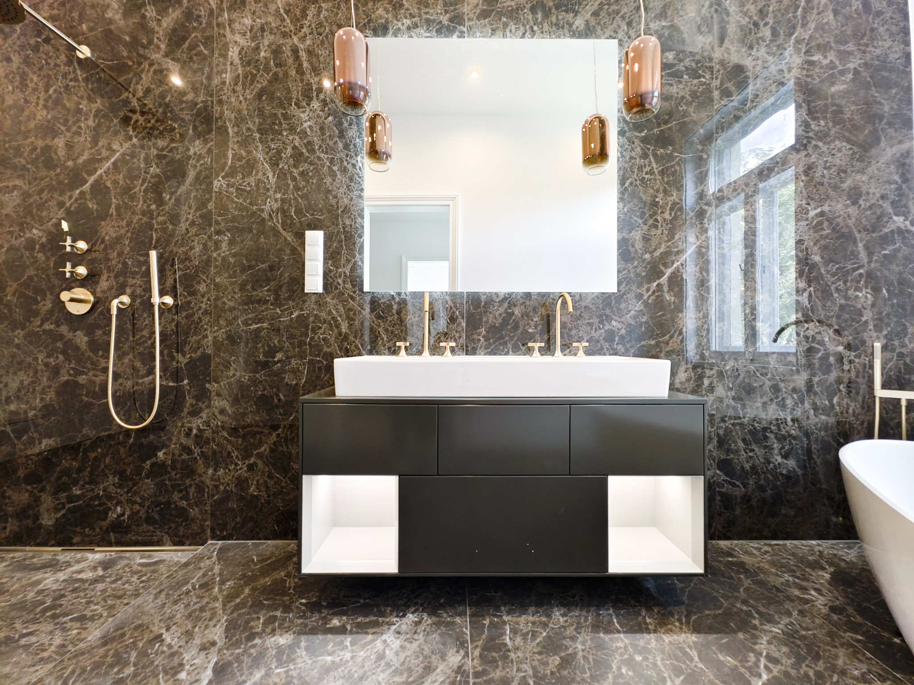
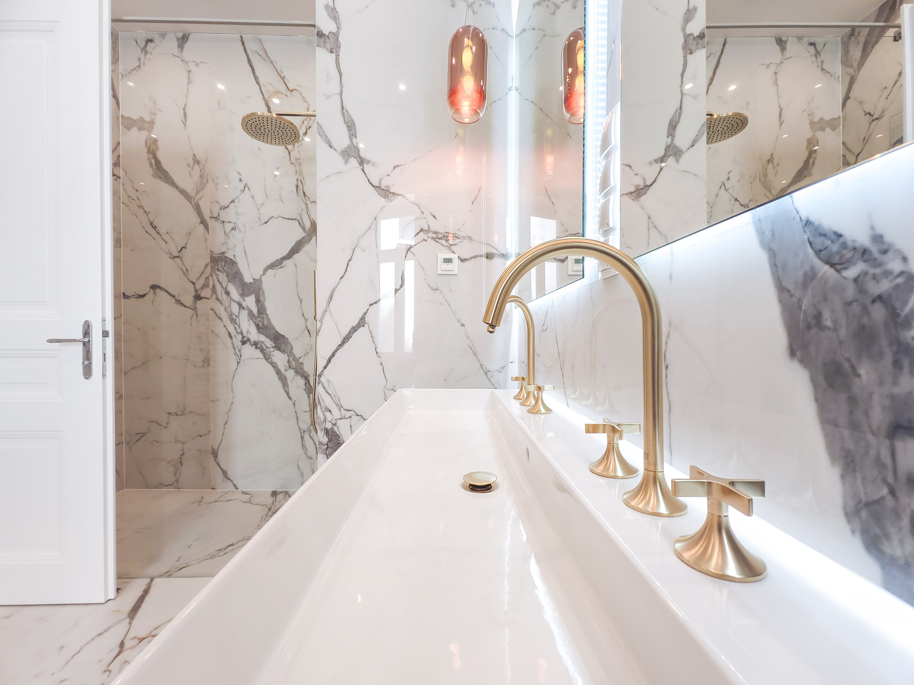
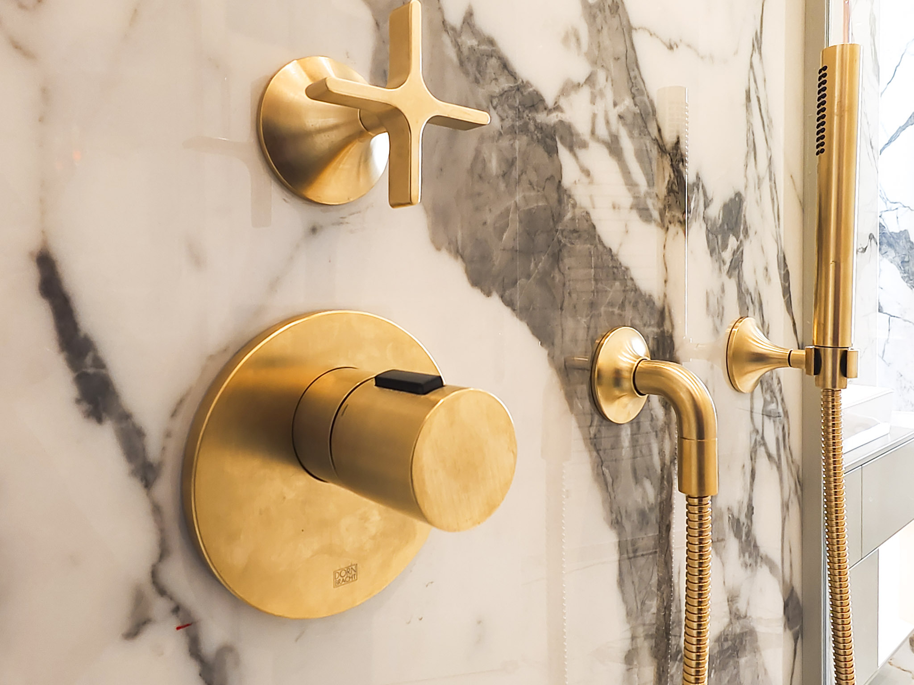
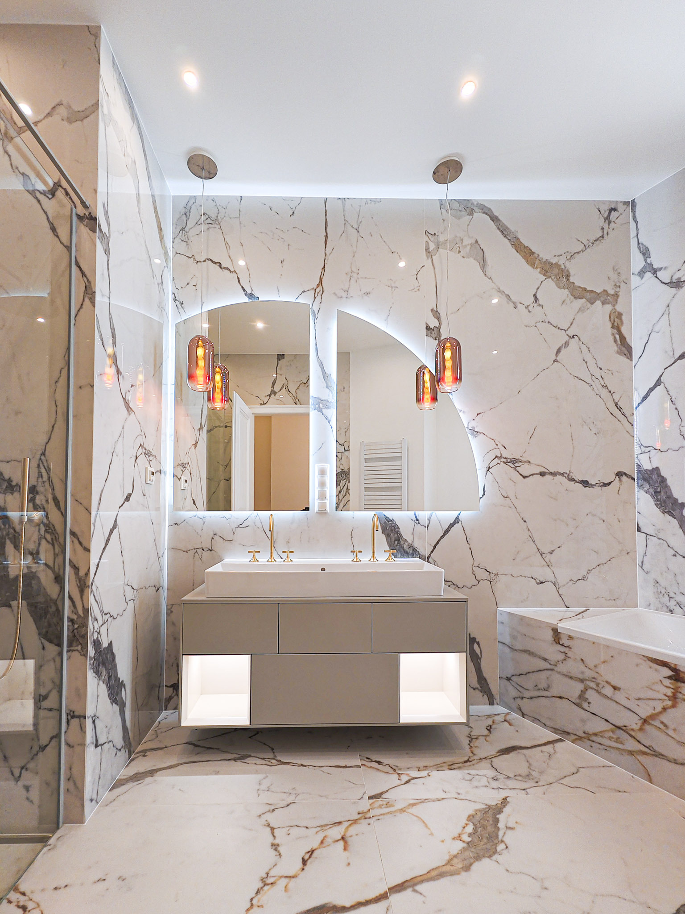
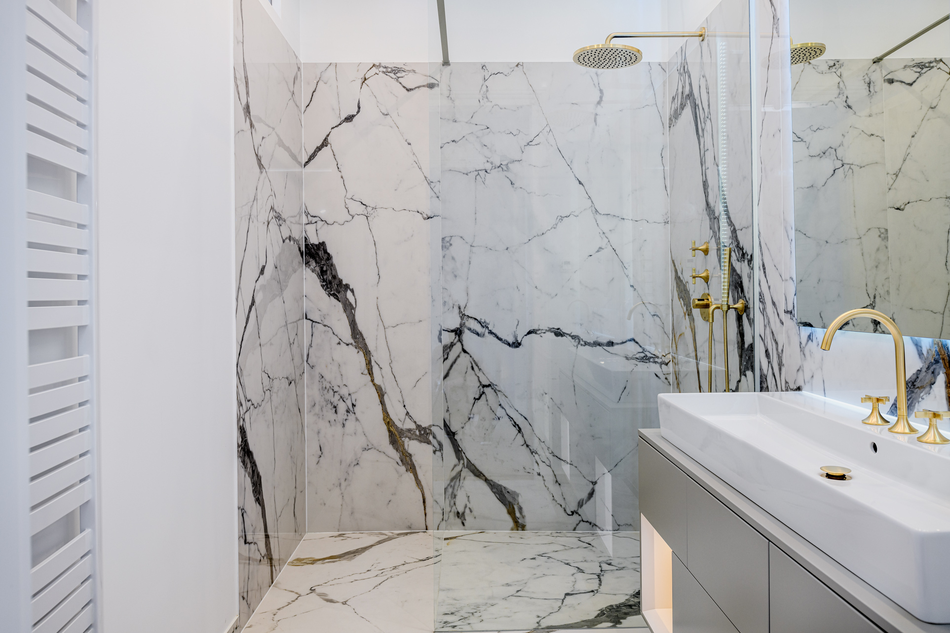
- Exclusive bathrooms with freestanding baths, double washbasins, designer taps and marble-effect porcelain stoneware
- Secure and smart:
- Entrance doors in the classic ‘Old Vienna’ design, meeting WK3 security standard
- Innovative smart home control (Button Intelligent Living): lighting, temperature and much more can be controlled via iPad (including wall mount and charging station)
- Subtle and elegant lighting for walls, floors and ceilings
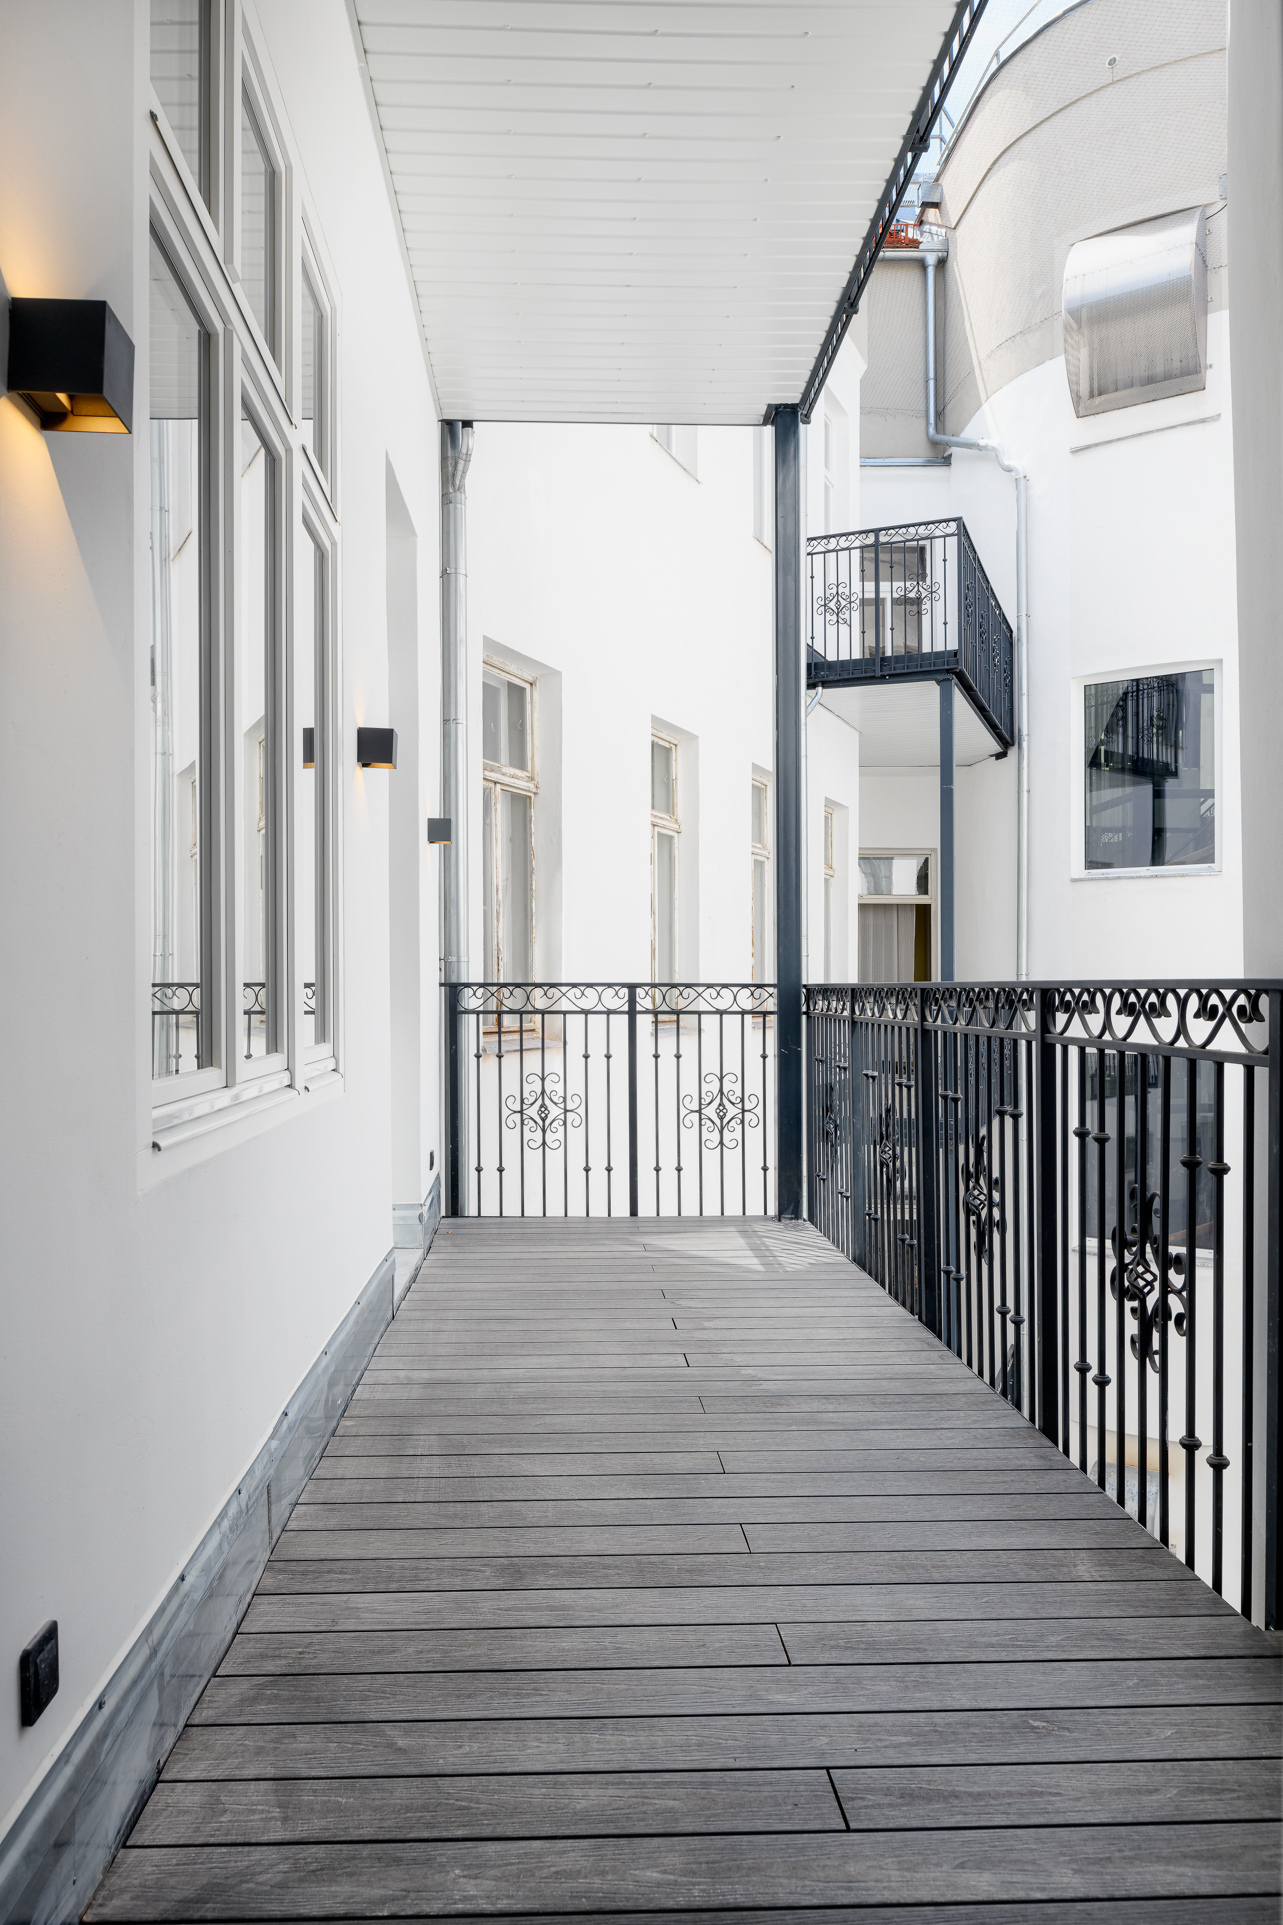
- Outdoor spaces: balconies, terraces and an idyllic garden with views of greenery
- A timeless living experience:
- Perfect harmony between historic charm and modern requirements
- Wheelchair-accessible thanks to a lift and ramps
- Spacious, light-filled rooms with an unrivalled atmosphere
A masterpiece of Viennese architecture – for cosmopolitans seeking something special.
Currently, a 228 m² stately flat and a 132 m² period flat – in its original, unrenovated condition – are also for sale. Optionally, these can also be purchased in the same renovation style as the other new-build flats.
Car and motorbike parking spaces are available on request for convenient parking in the building’s own underground car park:
- Lift bay – EUR 55,000
- Motorbike parking space – EUR 20,000
Location in Alsergrund – a district home to medical, educational and cultural facilities
- Medical centre:
- Close to renowned institutions such as the AKH, St. Anna Children’s Hospital and Goldenes Kreuz Hospital
- Historical context: The former AKH is now a university campus housing institutes and culinary hotspots
- Cultural highlights:
- Volksoper on Währinger Straße: opera, operettas, musicals and ballet
- Liechtenstein Park with its Baroque garden palace: a place to relax and gain an insight into princely life
- A centre of learning: a district with a long tradition as a health and university quarter, characterised by knowledge and research
- Excellent local amenities:
- Excellent restaurants such as Paco (tapas) or Café Weimar (classic Viennese cuisine)
- Shopping facilities and services in the immediate vicinity
- Excellent transport links:
- Tram lines on Währinger Straße with a speedy route into the city centre
- U6 station Währinger Straße/Volksoper for quick access to the historic centre and the rest of the city
A perfect blend of medical expertise, cultural richness, green spaces and urban living.
Additional costs
For the sake of clarity, we would like to point out that, unless otherwise stated in the offer, a commission is payable upon successful completion of the sale, in accordance with the rates set out in the Estate Agents’ Regulations (BGBI. 262 and 297/1996 – that is, 3% of the purchase price plus 20% VAT. This obligation to pay commission also applies if you pass on the information provided to you to third parties. Finally, we would like to point out that we are acting as dual agents and that there is a close family and/or business relationship between 3SI Makler GmbH and the seller.
The drafting of the contract and escrow arrangements are handled by the law firm of Dr Michael Wagner, A-1190 Vienna, Muthgasse 26. The costs amount to 1.5% of the purchase price plus 20% VAT, as well as out-of-pocket expenses and certification fees.
Please note: For better visualisation, some of the images in this advert have been virtually staged using artificial intelligence (AI) or digitally edited. The furniture, furnishings and design elements shown are not part of the actual offer and are intended solely to illustrate possible ways of using the property.
Are you thinking about selling your property?
We’ll secure the best possible price for you – professionally, discreetly and efficiently.
On request, we can also take care of financing, insurance and all further steps.
Enquire now with no obligation!
Please note that there is a close family or business relationship between the agent and the third party involved in the transaction.
The agent is acting as a dual agent.
This text has been translated automatically. No liability is assumed for the accuracy and completeness of the translation. Changes and typographical errors reserved.
Highlights
- Wilhelminian-style building with articulated façade
- 10 exclusive freehold flats
- 3 to 6 rooms
- approx. 104 to 258 m²living space
- French herringbone parquet flooring
- Large-format porcelain stoneware
- Underfloor heating in all rooms
- Air conditioning
- High-quality fittings by Dornbracht
- Balconies, some with park views
- Underground car park and motorbike parking spaces
- Quiet cul-de-sac with park location and green views
- Central city location
- HWB 160.58 kWh/m²a
All Apartments at a glance
Here you can find the property that meets your expectations
| Stiege/Top | Floor | Rooms | Space | Outdoor space | Balcony | Garden | Terrace | Price | Status | ||
|---|---|---|---|---|---|---|---|---|---|---|---|
| 1/8s | 2. floor | 4 | 134.23 m² | 8.00 m² | 8.00 m² | € 1,490,000 | Available | ||||
| 1/4 | Hochparterre | Sold |
|
||||||||
| 1/5a | 1. floor | Sold |
|
||||||||
| 1/5b | 1. floor | Sold |
|
||||||||
| 1/7 | 1. floor | Sold |
|
||||||||
| 1/9 | 3. floor | Sold |
|
||||||||
| 1/11 | 3. floor | Sold |
|
||||||||
| 2/4a | 1. floor | Sold |
|
||||||||
| 2/4b | 1. floor | Sold |
|
||||||||
| 2/7 | 2. floor | Sold |
|
||||||||
| 2/13 | 4. floor | Sold |
|
All Apartments at a glance
Here you can find the property that meets your expectations
Top 1/4 | Hochparterre
Top 1/5a | 1. floor
Top 1/5b | 1. floor
Top 1/7 | 1. floor
Top 1/9 | 3. floor
Top 1/11 | 3. floor
Top 2/4a | 1. floor
Top 2/4b | 1. floor
Top 2/7 | 2. floor
Top 2/13 | 4. floor
Your contact
Our real estate experts would be happy to advise you.
We look forward to hearing from you!

Contact
We look forward to hearing from you!
You are interested in the following project: Widerhoferplatz 1 - 1090 Vienna
Information on commission fees: For the sake of good order, we note that a commission must be paid to 3SI Makler GmbH in the case of a successful transaction in the amount previously specified. The amount of commission is consistent with the provisions of the current Ordinance of the Federal Minister for Economic Affairs on the Professional Ethics and Rules of Practice for Real Estate Agents. The obligation to pay the commission shall also exist if you pass on the information provided to you to third parties. Finally, we would like to point out that we are acting as dual brokers and that there is a close familial or economic relationship between 3SI Makler GmbH and the seller.