


Luxurious villa in Gießhübl: Stylish living with pool & dreamlike garden!
Key data
| Address | 2372 Gießhübl |
|---|---|
| Rooms | 6 |
| Type of use | For sale |
| Year of construction | 2007 |
| Condition | Well kept |
| Property number | 20771 |
Energy certificate
| HER* | 96.00 kWh/m² per year |
|---|---|
| Energy performance | 1.19 |
Costs
| Purchase price | € 5,600,000.00 |
|---|---|
| Land register entry | 1.10 % |
| Property transfer tax | 3.50 % |
Spaces
| Living space | 507 m² |
|---|---|
| Floor space | 4,300 m² |
| Usable floor space | 707 m² |
Furnishings
- bathroom with window
- bathtub
- parquet
- stone floor
- geothermal energy
- passenger elevator
- garage
- garden use
- sauna
- swimming pool
- alarm system
- saddle roof
- bricks & concrete
- bidet
- shower
- parking-uncovered
- balcony/terrace facing south
- balcony/terrace facing west
- laundry room
- winter garden
- wellness area
- storage room
- guest toilet
- suitable for the elderly
Request description of the property
We look forward to hearing from you!
Please fill in this contact form. We will then send you a description of this property as soon as possible by email.
Description of property
Live like in a private resort - villa with indoor pool, spa and absolute privacy
This extraordinary villa combines architectural sophistication, generous living quality and maximum privacy to create a unique residential ensemble in an exclusive, peaceful green setting. Designed in 2007 by renowned Swiss architect Norbert Friedl, the property impresses with a harmonious combination of timeless elegance, high-quality materials and light-flooded architecture.
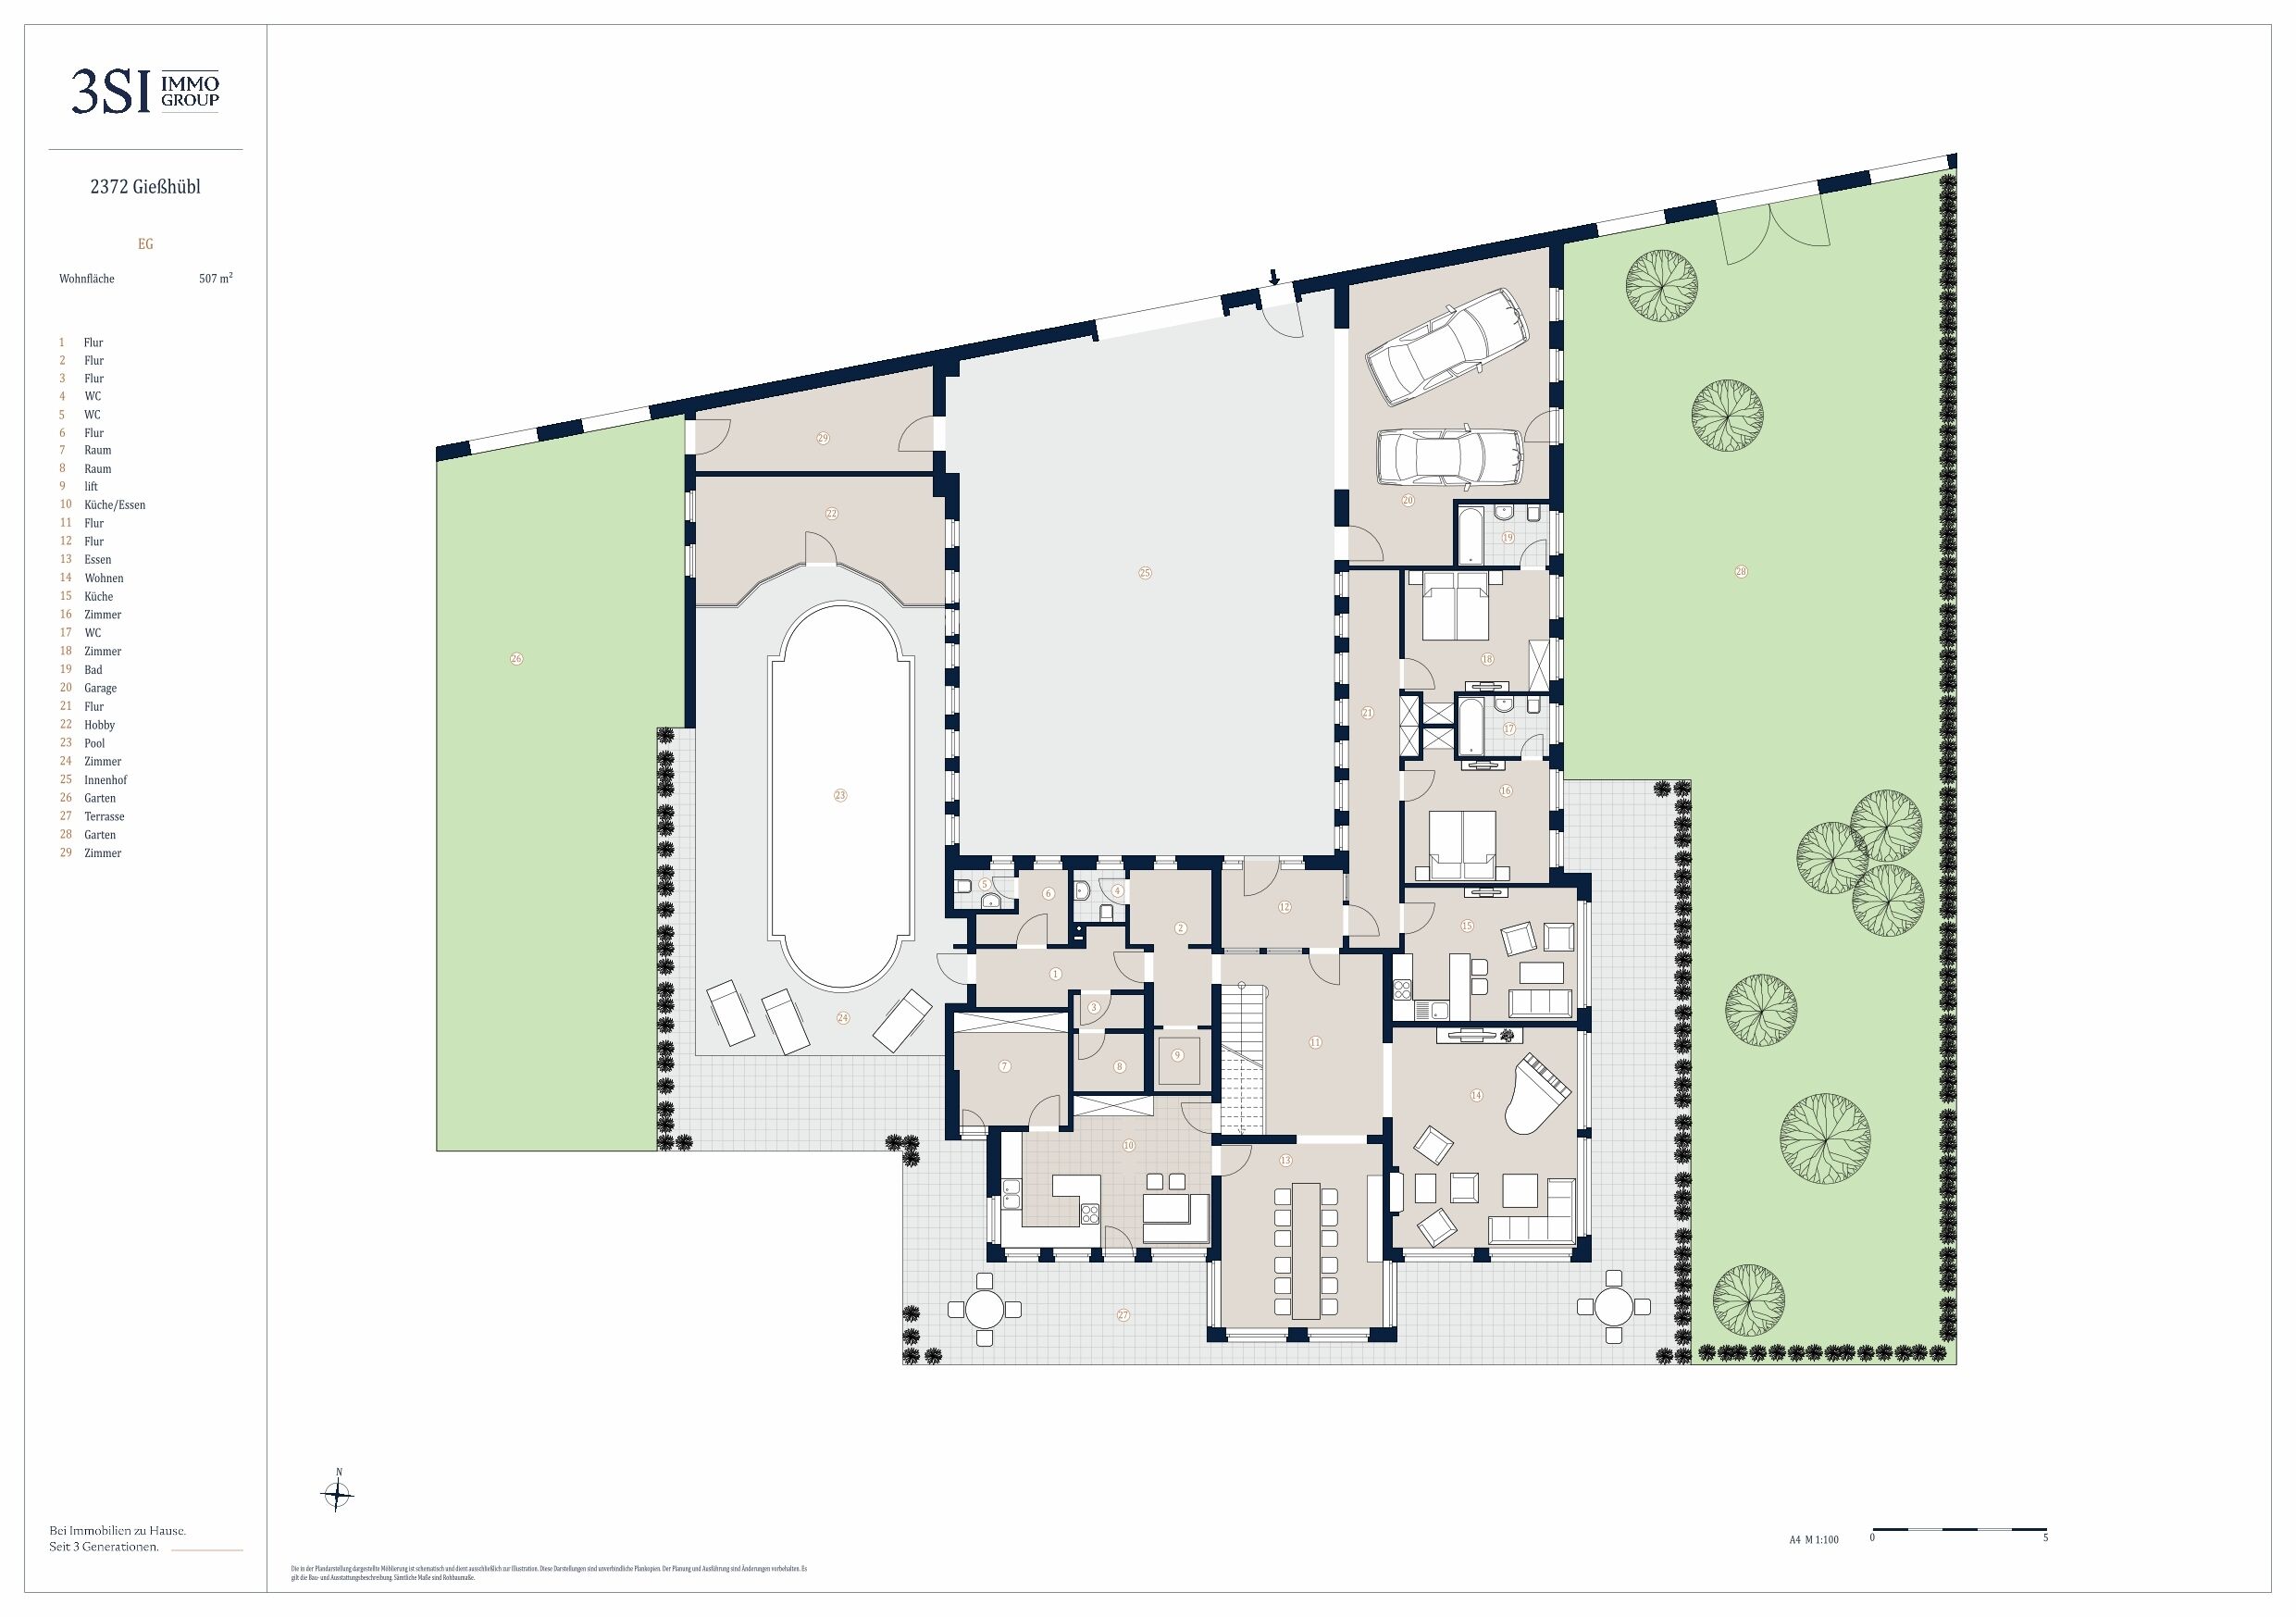
Even the driveway conveys a feeling of exclusivity: behind the electrically controlled entrance gate, a stylishly designed forecourt with elegant paving opens up. An imposing segmental arched doorway leads into the prestigious entrance hall with natural stone flooring, which leads directly into an impressive atrium with exceptional ceiling height - the architectural centrepiece of the villa.
The spacious living and dining area creates an elegant yet cosy atmosphere with its open-plan concept, stylish details and a fireplace. The dining room with its ornate stucco ceiling offers direct access to the sunny terrace and the lovingly landscaped garden and invites you to spend relaxing hours in a private ambience.
The villa is cleverly divided into several living areas. In the left wing there is a separate guest area with two comfortable bedrooms, each with its own bathroom and direct access to the Mediterranean-inspired garden. An additional guest living room ensures maximum comfort and privacy.
The kitchen in the right wing impresses with its functional design and direct access to the terrace with natural stone flooring and electric awning. This area is complemented by a discreetly integrated utility room and a lift that connects all levels of the house. Also on this level are a guest WC, a staff area and an exclusive wellness area with sauna, fitness zone and elegant indoor swimming pool. Generous glass surfaces, floor-to-ceiling sliding doors and a partially open roof create an exceptionally bright and open ambience with a flowing transition into the greenery.
Customised carpentry fittings and numerous storage solutions underline the high quality and functionality of the entire property.
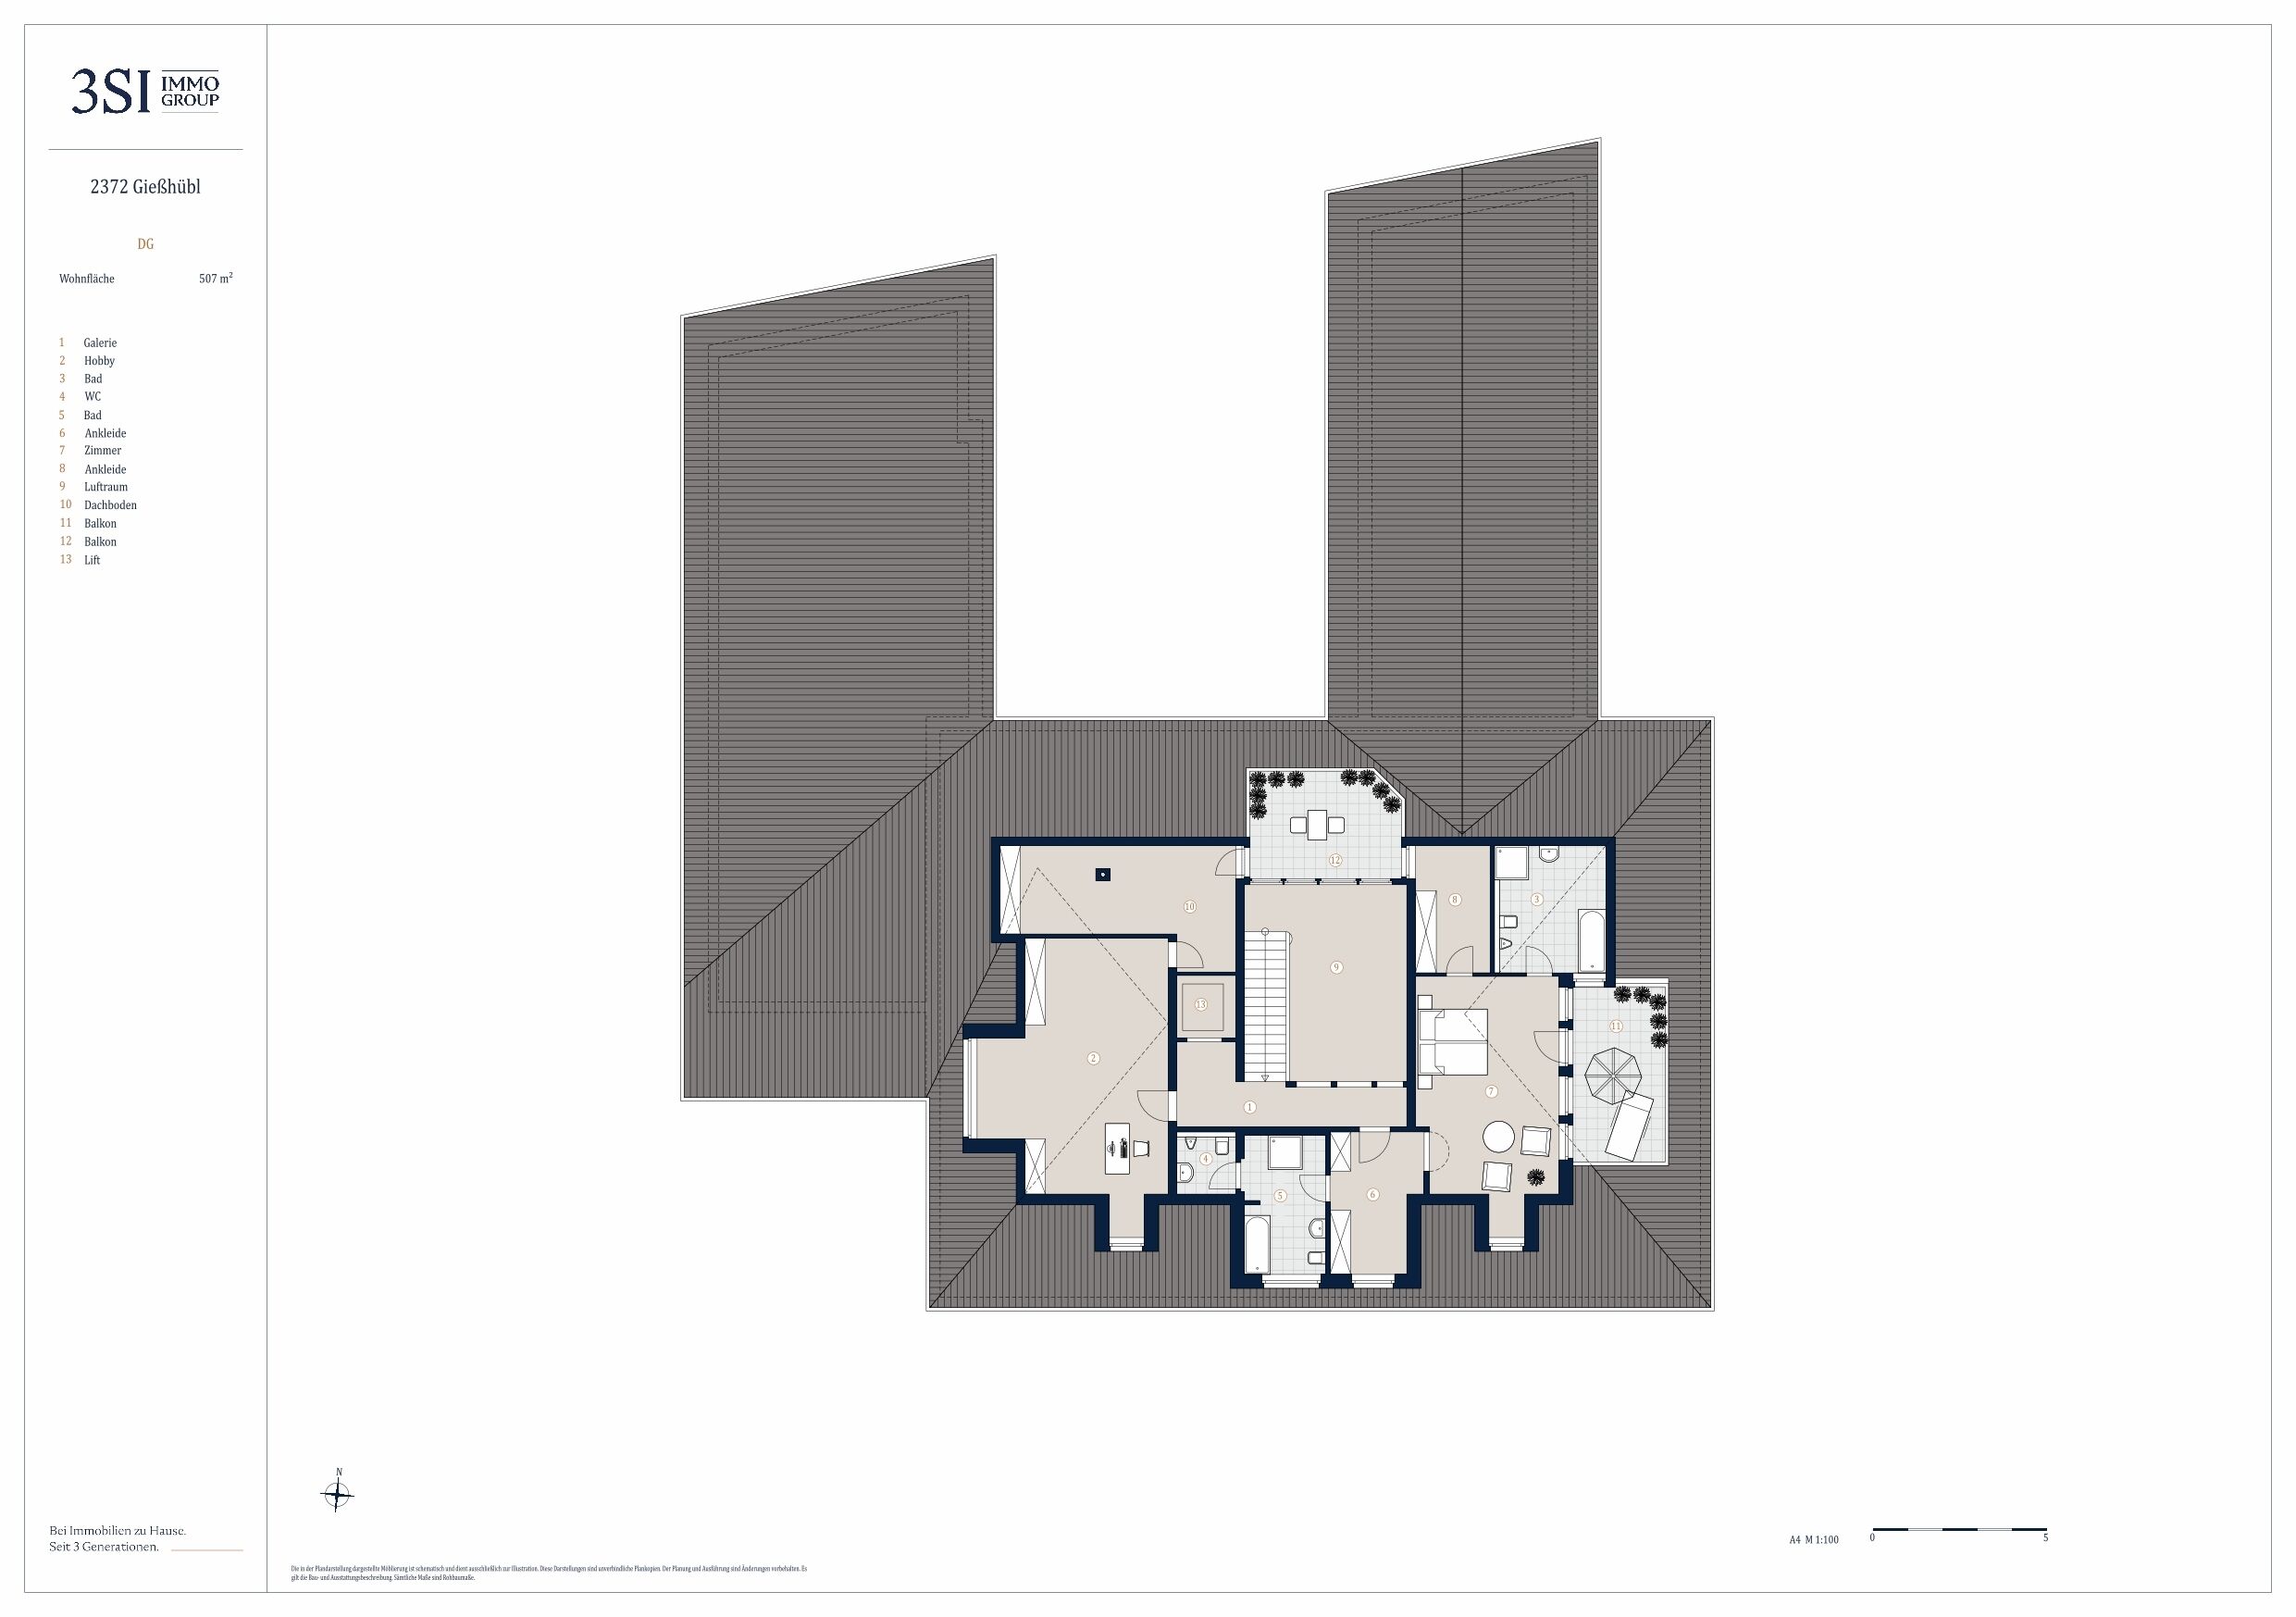
The upper floor is the owners' private retreat. The spacious master bedroom, two luxurious bathrooms, two walk-in dressing rooms and a terrace with impressive panoramic views over Vienna are located here. A further room with a balcony is ideal as an office, guest room or additional bedroom.
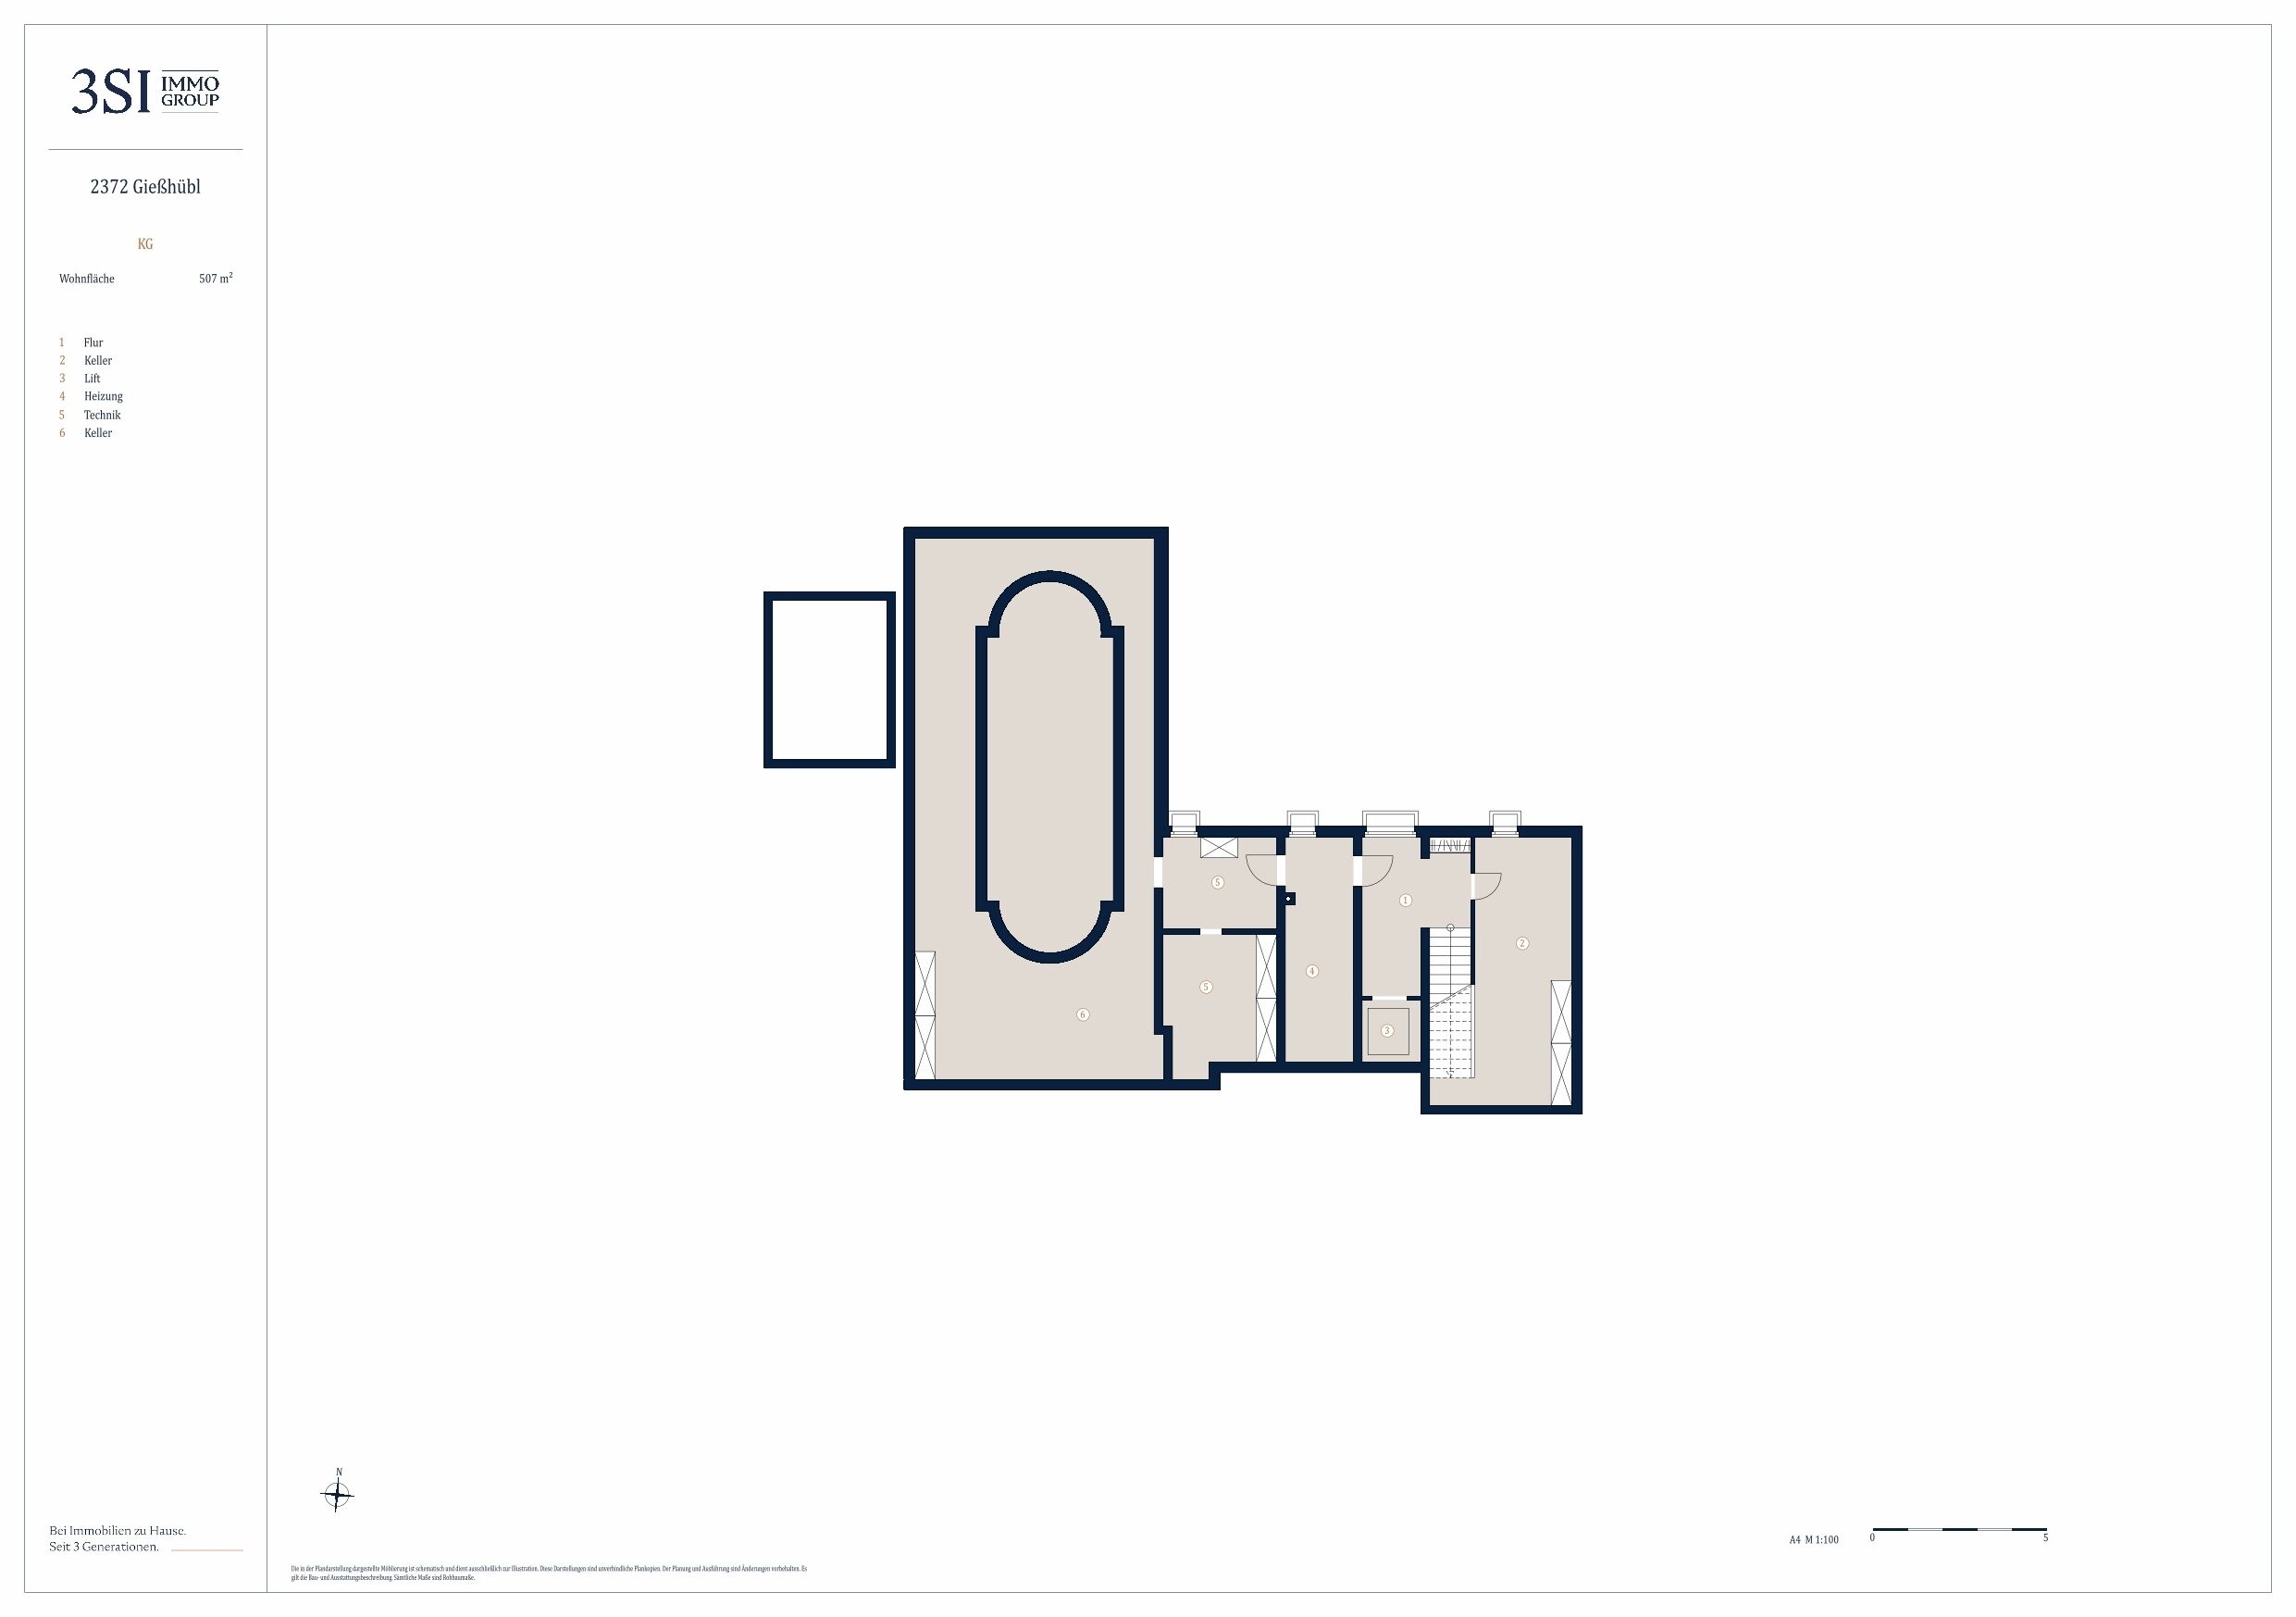
The basement, easily accessible via lift or stairs, offers spacious storage and utility areas in addition to the utility rooms.
The park-like garden guarantees absolute privacy and delights with its mature trees, diverse planting and several outdoor retreats. An elevated pavilion offers a wonderful view over the entire property and creates a special place of tranquillity. As an extraordinary extra, the property has its own green with nine tees - a rare highlight for golf enthusiasts.
Gießhübl - exclusive living between nature and the city
Gießhübl is one of the most sought-after residential addresses in the south of Vienna and combines living close to nature with an excellent quality of life. Nestled in a well-kept villa neighbourhood on the edge of the Vienna Woods, the location offers peace, privacy and close proximity to nature. The surrounding vineyards, hiking trails and recreational areas of the Föhrenberge Nature Park create a unique living experience with a high recreational value.
The traditional town of Perchtoldsdorf, with its historic town centre, charming wine taverns, weekly markets and diverse gastronomic offerings, is located in the immediate vicinity and is one of the most popular places in the region. Cultural events, a lively club scene and numerous leisure activities make the neighbourhood particularly attractive for families and those seeking peace and quiet.
Despite the idyllic location, Vienna city centre is easily accessible. The nearby A21 motorway takes you to the centre of the capital in around 20 minutes. Mödling with its excellent infrastructure, schools and shopping facilities is also just a few minutes away.
This text has been translated automatically. No liability is assumed for the accuracy and completeness of the translation. Changes and typographical errors reserved.
Your contact
Our real estate experts would be happy to advise you.
We look forward to hearing from you!
Contact
We look forward to hearing from you!
Your inquiry relates to the following property: 2372 Gießhübl
Information on commission fees: For the sake of good order, we note that a commission must be paid to 3SI Makler GmbH in the case of a successful transaction in the amount previously specified. The amount of commission is consistent with the provisions of the current Ordinance of the Federal Minister for Economic Affairs on the Professional Ethics and Rules of Practice for Real Estate Agents. The obligation to pay the commission shall also exist if you pass on the information provided to you to third parties. Finally, we would like to point out that we are acting as dual brokers and that there is a close familial or economic relationship between 3SI Makler GmbH and the seller.