

The TemptationUnique top-floor flat with large open spaces


Key data
| Address | Schumanngasse 35 - 1180 Vienna |
|---|---|
| Apartment # | 48 |
| Staircase | 2 |
| Floor | 1. Attic floor |
| Rooms | 3 |
| Orientation | S |
| Type of use | For sale |
| Year of construction | 2025 |
| Condition | First-time use |
| Property number | 18794 |
Energy certificate
| HER* | 20.10 kWh/m² per year |
|---|
Costs
| Purchase price | € 1,115,070.00 |
|---|---|
| Land register entry | 1.10 % |
| Property transfer tax | 3.50 % |
| Running costs | € 283.10 |
| Sonstige monatliche Kosten | € 59.60 |
| VAT | € 28.31 |
| Monthly total rent | € 371.01 |
| Commission | 3% of the purchase price plus 20% VAT. |
Spaces
| Living space | 121.58 m² |
|---|---|
| Balcony area | 5.76 m² |
| Terrace space | 12.21 m² |
| Loggia space | 2.46 m² |
| Cellar space | 1.35 m² |
Furnishings
- suitable for flat sharing
- shower
- bathtub
- open kitchen
- screed
- tiles
- parquet
- underfloor heating
- geothermal energy
- passenger elevator
- basement garage
- balcony/terrace facing northeast
- balcony/terrace facing south
- storage room
- bicycle storeroom
- flat roof
- bricks & concrete
- turnkey with foundation
- turnkey with basement
Request description of the property
We look forward to hearing from you!
Please fill in this contact form. We will then send you a description of this property as soon as possible by email.
Description of property
The Temptation
- CLARA residential block (Block 1) with 47 modern owner-occupied flats
- ROBERT residential block (staircase 2) with 38 modern owner-occupied flats
- 14 office and surgery spaces
- 2 to 5 rooms, ranging in size from 37 to 180 m²
- Attractive outdoor spaces such as balconies, terraces or private gardens
- Spacious, landscaped courtyard with a children’s playground
- Communal room with kitchen
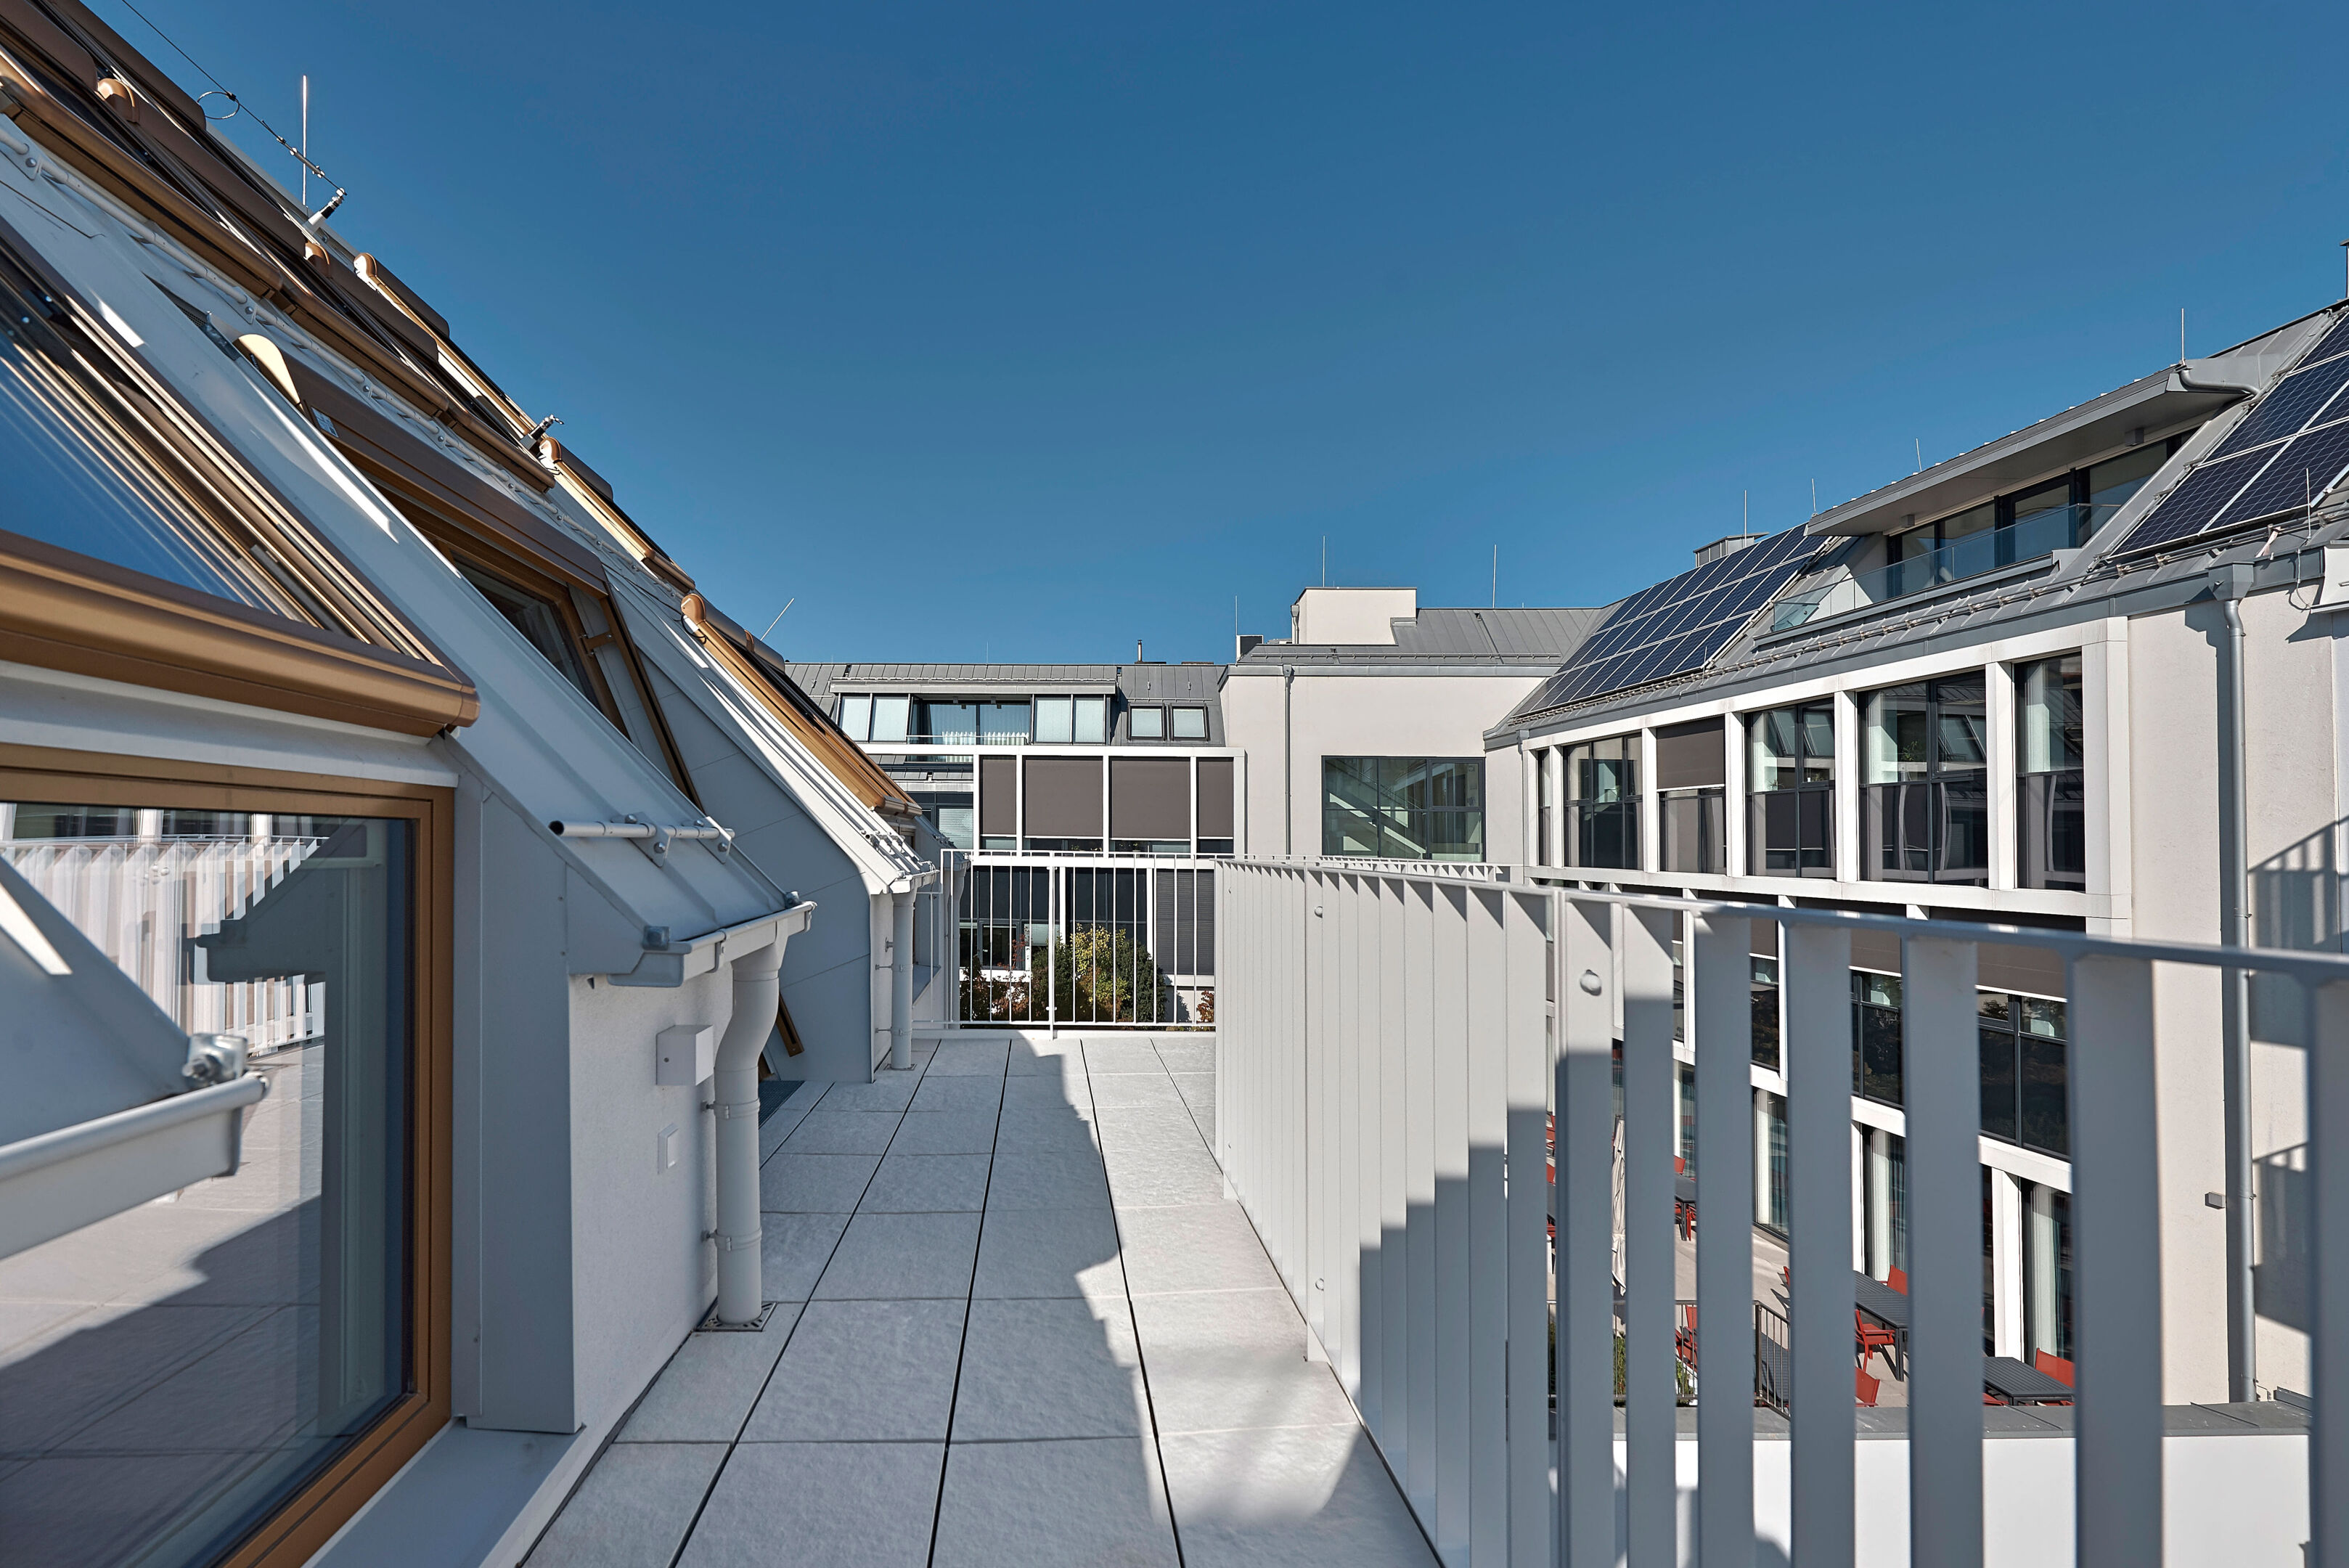
- Geothermal heating system with a photovoltaic installation on the roof
- Oak parquet flooring, underfloor heating, branded sanitaryware
- Electric sun blinds, video intercom system, parcel box system
- Communal children’s and youth playroom with adjoining open space
- 51 underground parking spaces with provisions for electric vehicle charging points
- Private cellar storage units with charging facilities for e-bikes
- ÖGNI ‘Gold’ certified
The building is heated efficiently and sustainably by a ground-source heat pump, which utilises the heat stored in the ground. This environmentally friendly technology ensures a constant supply of heat and reduces energy consumption.
The building’s electricity is supplied sustainably by a rooftop photovoltaic system that converts solar energy into electricity. This environmentally friendly energy source reduces the need for external electricity and helps to lower energy costs, whilst actively contributing to the reduction of CO₂ emissions.
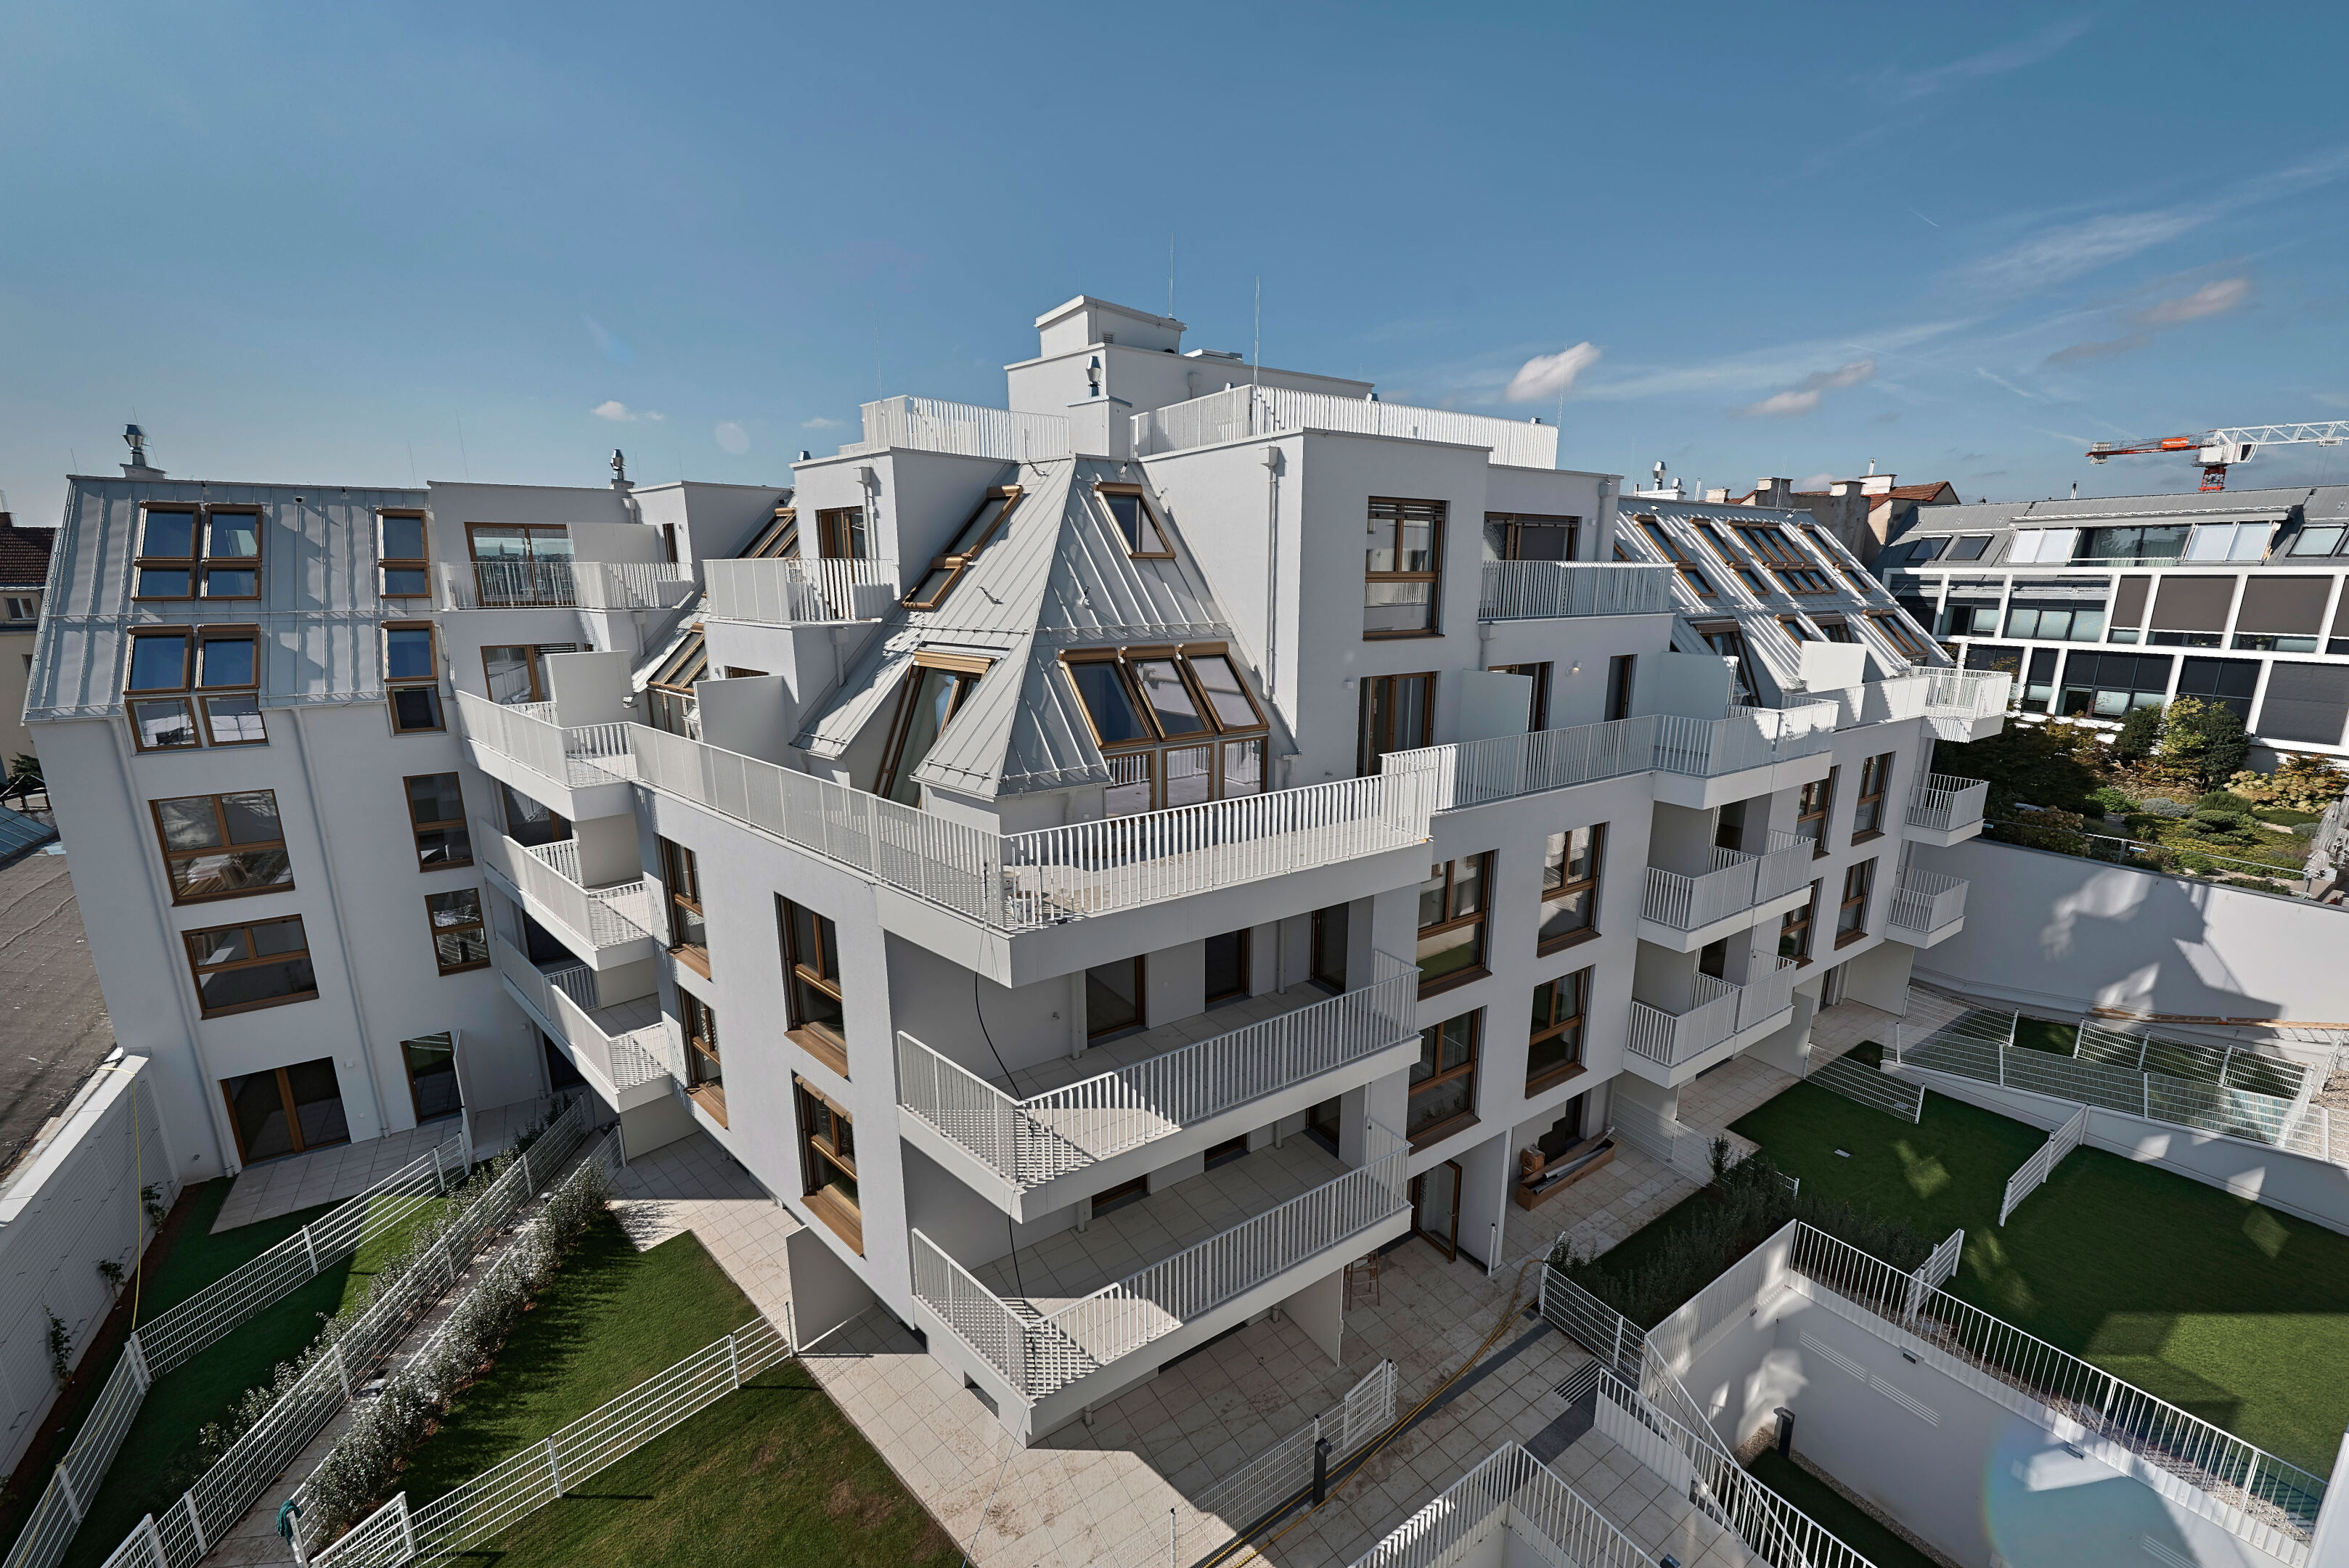
What a pair! In the heart of Währing, two buildings come together to form an irresistible residential complex. A home for those who wish to be captivated by exceptional elegance and unique comfort. Clara and Robert are two residential blocks comprising a total of 85 flats and 14 commercial premises right in the heart of Währing – yet in a uniquely peaceful setting. Whether you’re seeking a retreat in your own garden or direct access to city life – The Temptation makes both possible! All flats feature 2 to 5 rooms, ranging in size from 37 to 180 m², with perfectly designed floor plans. Spacious balconies, terraces and breathtaking private gardens on various levels enhance the living experience. A particular highlight is the landscaped courtyard, which serves as both a meeting place and an oasis of calm. Where sustainability, aesthetics and quality of life come together, an irresistible temptation emerges: a modern, fresh way of life that is simply beautiful enough to fall in love with.
Sustainability as a lifestyle
‘The Temptation’ has been designed with sustainability in mind and is the proud holder of the ÖGNI Gold Certificate, which underscores the highest standard of ecological construction. You can live comfortably and in an environmentally conscious manner entirely without fossil fuels – with low running costs. In summer, underfloor cooling ensures pleasant temperatures, whilst an eco-friendly heat pump heats the building. The on-site underground car park, with the option of a charging point for electric cars, ensures future-proof mobility. There’s space for your bicycle or e-bike in the handy bicycle storage room, which includes a charging facility. Generous urban gardening areas bring greenery right to your doorstep!!
- ÖGNI ‘Gold’ certified
- Environmentally friendly heat pump
- Innovative underfloor cooling
- Low running costs
- Charging facilities for electric cars and e-bikes
Common to all flat types is the principle of offering future residents the best possible living experience. High standards of design and quality are upheld across all four flat types. The outdoor areas, which are available in almost every flat, extend the inviting living spaces and offer views of the green oasis in the inner courtyard or the quiet Schumanngasse. In addition to the spacious garden flats, there is a choice of flats with balconies or terraces. The landscaped inner courtyard features a children’s playground with a sandpit and several seating areas, whilst the garden level of the rear building houses a playroom for children and teenagers, as well as a storage room for pushchairs and bicycles.
Location
Währing is both personal and vibrant: with its unmistakable Viennese flair and lively energy, the 18th district will irrevocably captivate you. ‘ The Temptation ’ boasts a unique location. To the north, the Kutschkermarkt offers a diverse range of attractions for young and old alike: Countless stalls selling fresh fruit and vegetables, as well as the weekly farmers’ market, are a treat for visitors’ taste buds. The various cafés and restaurants in the 18th district invite you to linger and enjoy yourself in a cosy atmosphere. Those seeking relaxation and swimming enthusiasts will find what they’re looking for at the Jörgerbad, which is within walking distance. Furthermore, Lidlpark delights visitors with its numerous Japanese ornamental cherry trees. The nearby Elterleinplatz and Hernalser Hauptstraße offer a wide selection of shops for everyday needs: supermarkets, chemists, as well as pharmacies and bakeries, leave nothing to be desired. There are also various doctors’ surgeries, as well as nurseries and schools, in the immediate vicinity.
The popular Kutschkermarkt is a central hub for food lovers. Regional and seasonal produce such as fruit, vegetables and fresh herbs, as well as a variety of aromatic cheeses and fish, delight visitors’ eyes and palates. In the welcoming restaurants and cafés, you can enjoy a relaxing time over breakfast or during happy hour. The weekly farmers’ market also offers countless regional specialities.
Features
Fitted with high-quality parquet flooring and comfortable underfloor heating, every flat ensures cosy, warm moments during the colder months. Pleasant temperatures are guaranteed by the geothermal heat pump in all flats, as well as the air-conditioning systems in the top-floor flats. In addition, a rooftop photovoltaic system helps to keep electricity costs low. The bathrooms, fitted with exclusive branded sanitaryware, enhance residents’ well-being and invite you to relax. Apartment entrance doors meeting resistance class 3 standards, as well as
video intercom systems, guarantee maximum security. With the smart property management app ‘Puck’, you can contact the property management team directly and receive up-to-date information about your home. A parcel box system in the entrance area makes it easier to receive and send parcels.
- Oak parquet flooring
- Comfortable underfloor heating
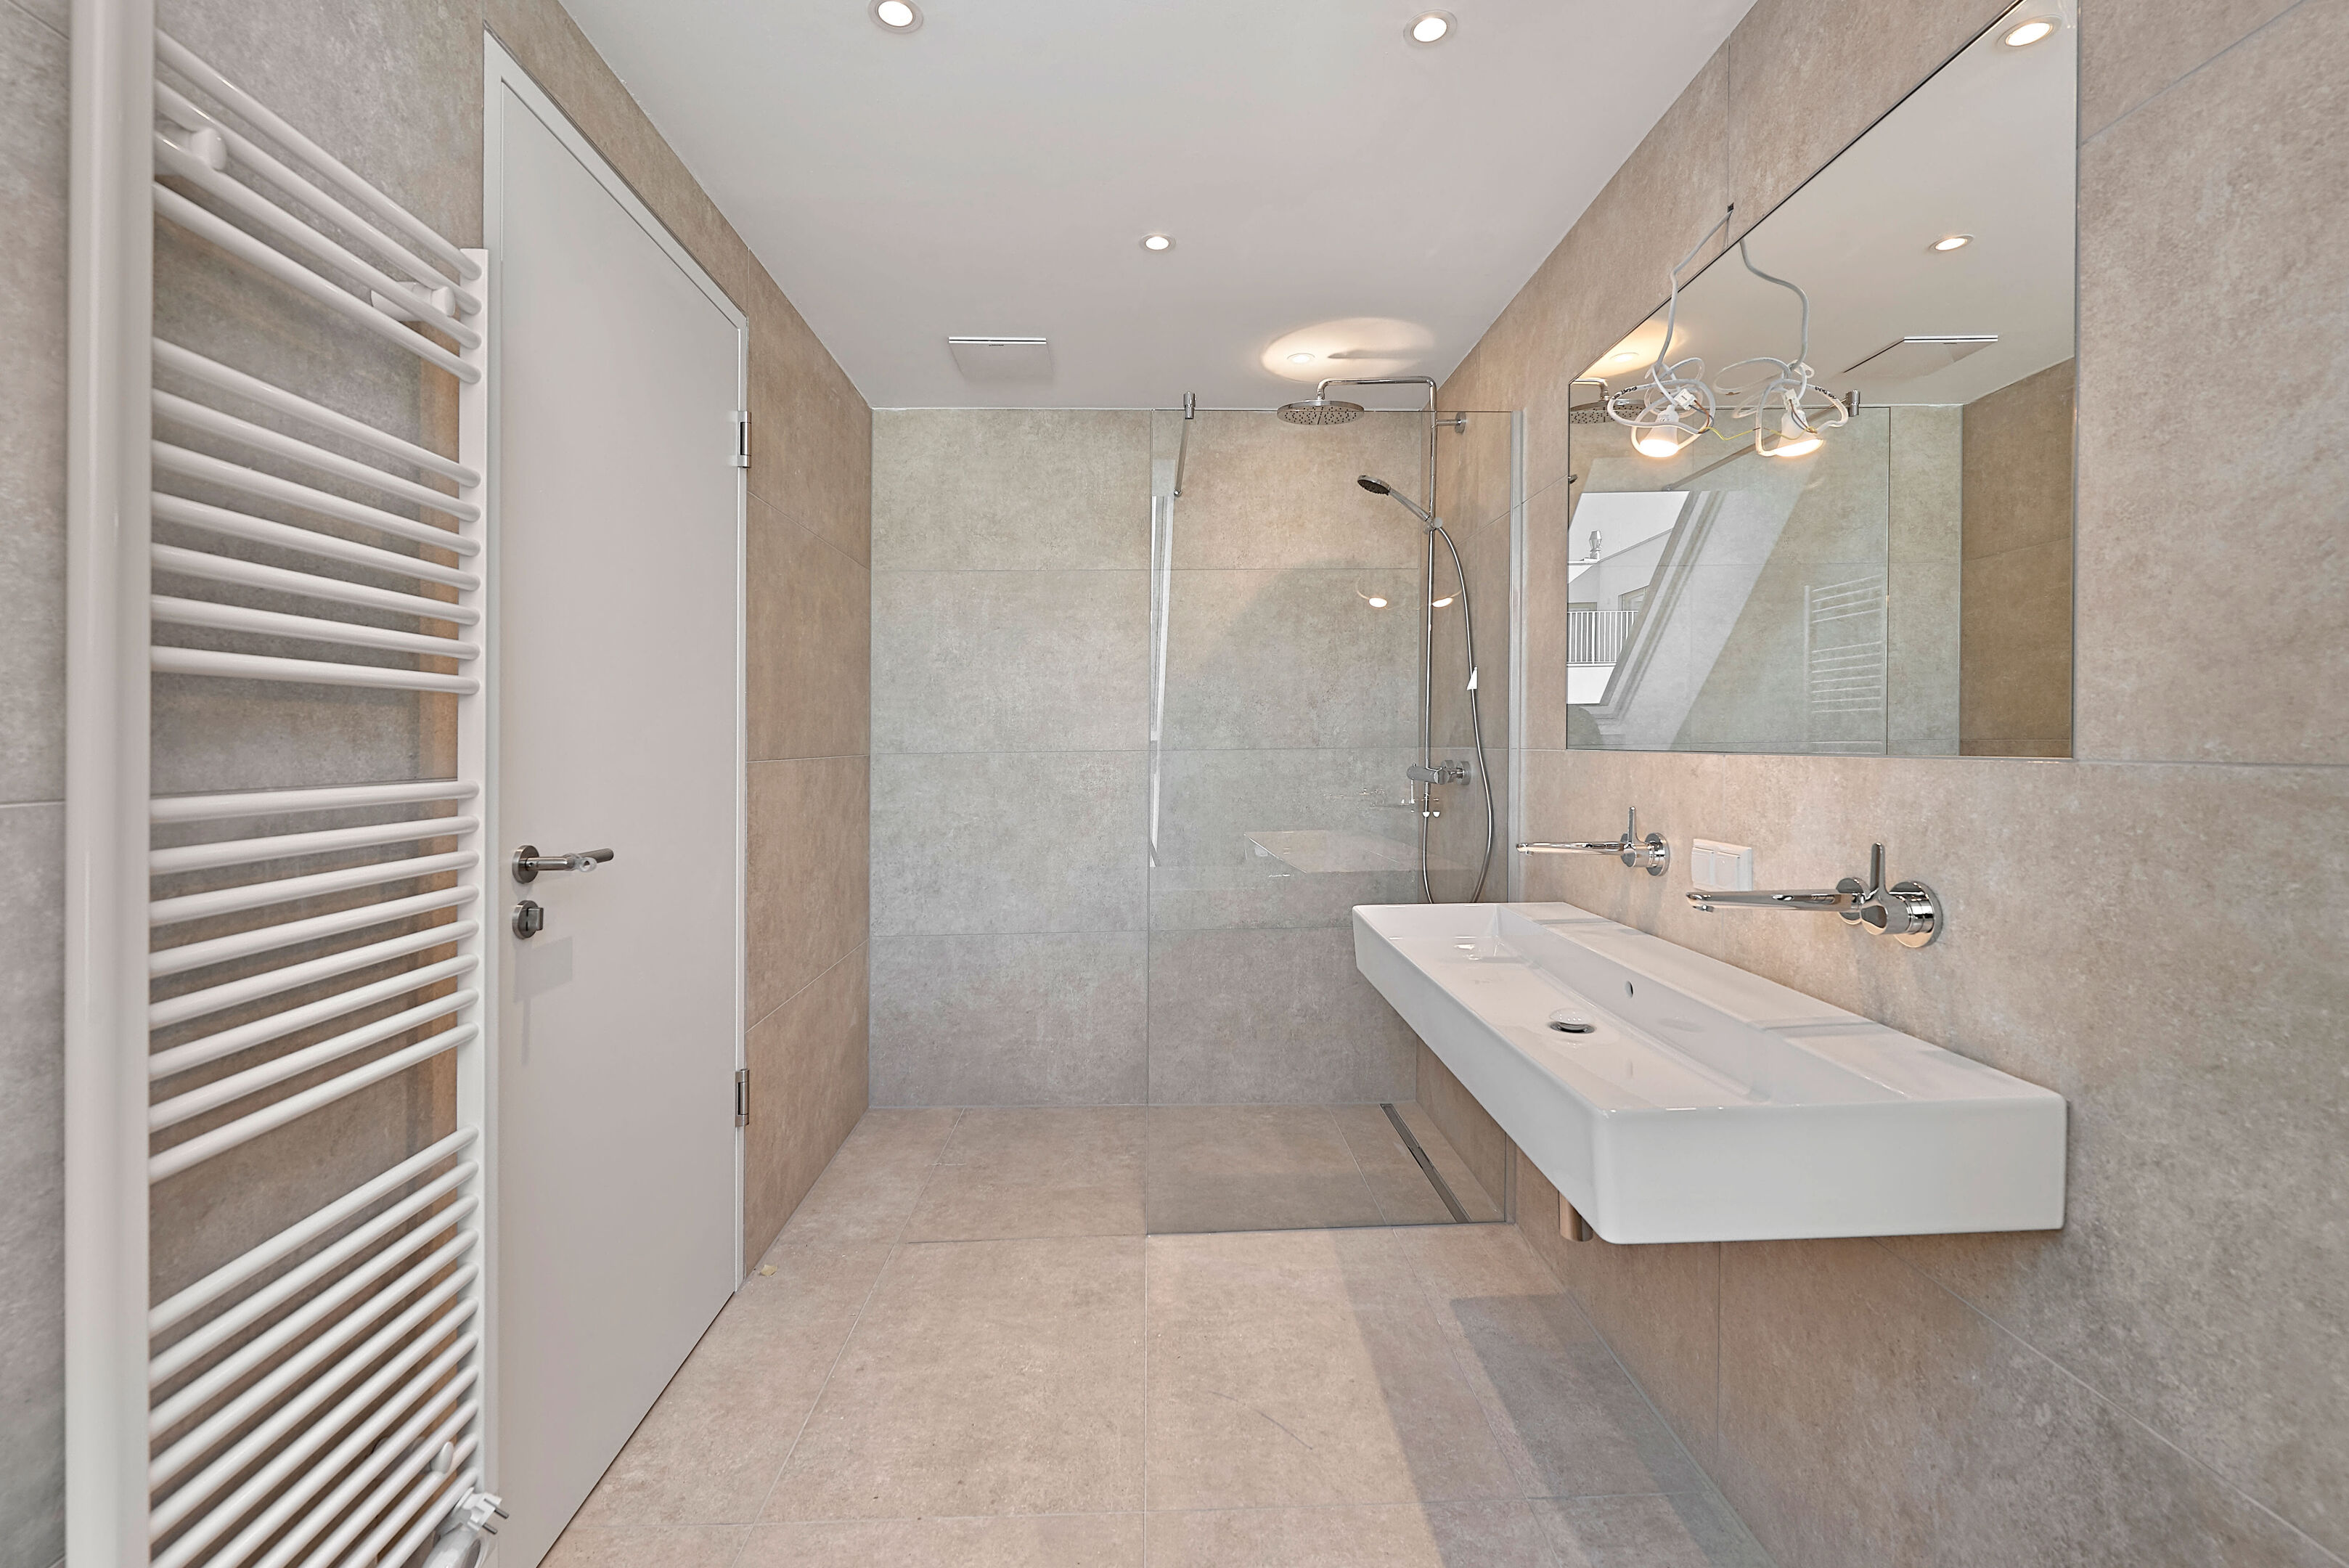
- Brand-name sanitaryware
- External electric sun blinds
- Temperature control available in all living areas thanks to a geothermal heat pump
- Roof-mounted photovoltaic system
- Parcel box system
- Smart property management app ‘Puck’
- App-based intercom system
Are you thinking about selling your property?
We’ll secure the best possible price for you – professionally, discreetly and efficiently.
On request, we can also take care of financing, insurance and all other necessary steps.
Enquire now with no obligation!
Top 2.48 – 1st floor
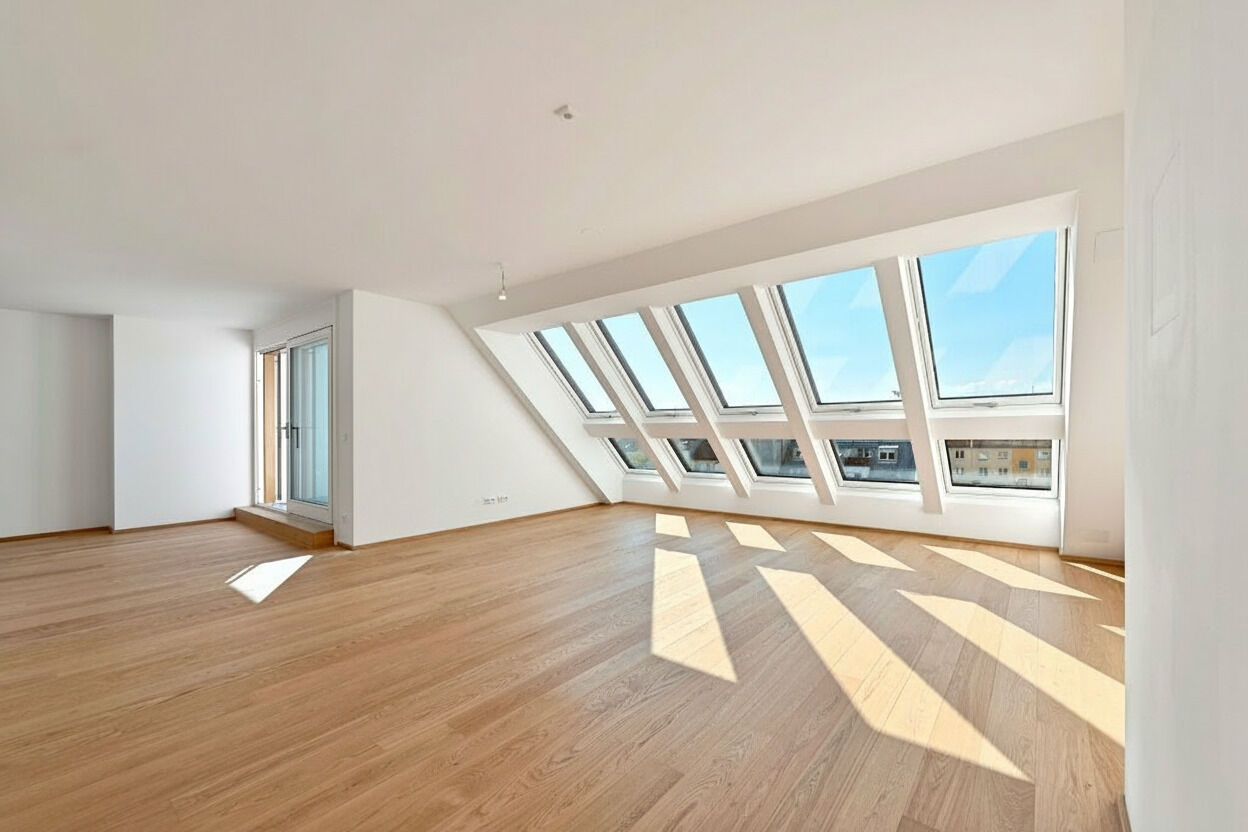
This modern 3-room flat offers just under 122 m² of living space. It impresses with its well-thought-out layout and is divided as follows:
Lower floor:
- Entrance hall
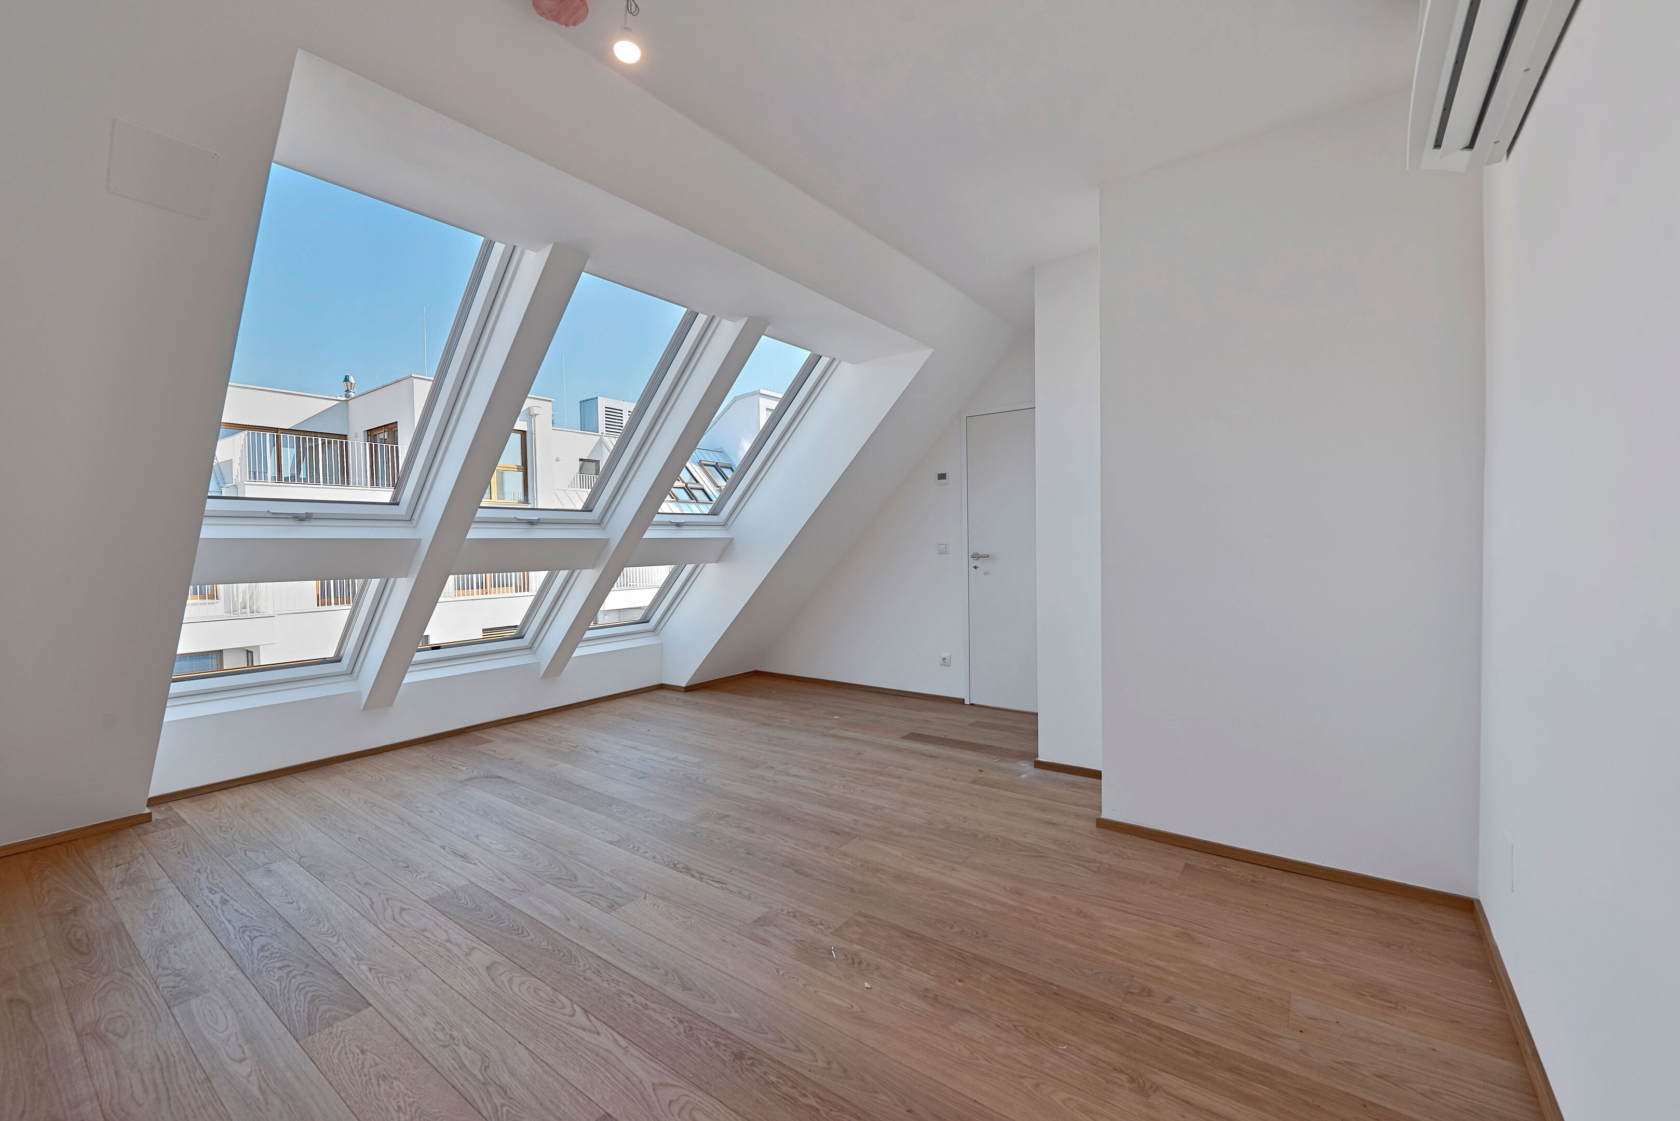
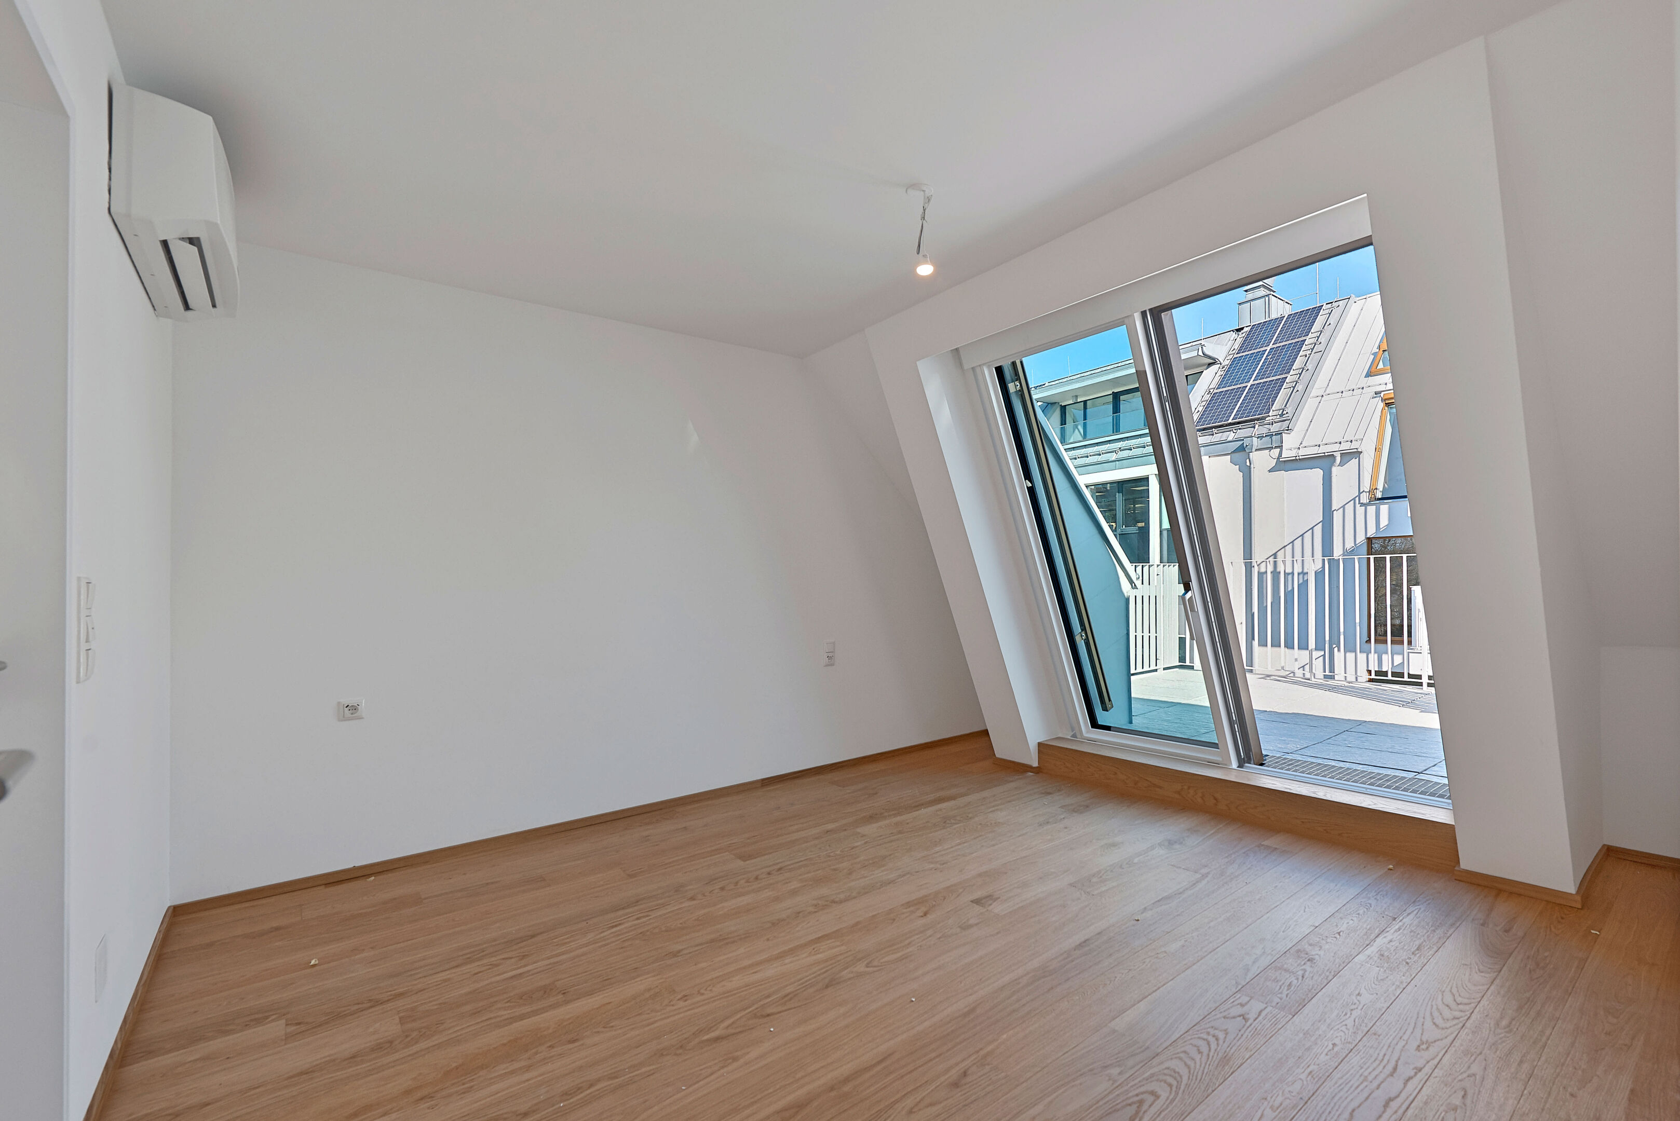
- Bedroom 1 with en-suite bathroom and access to the terrace
- Separate toilet
- Storage room
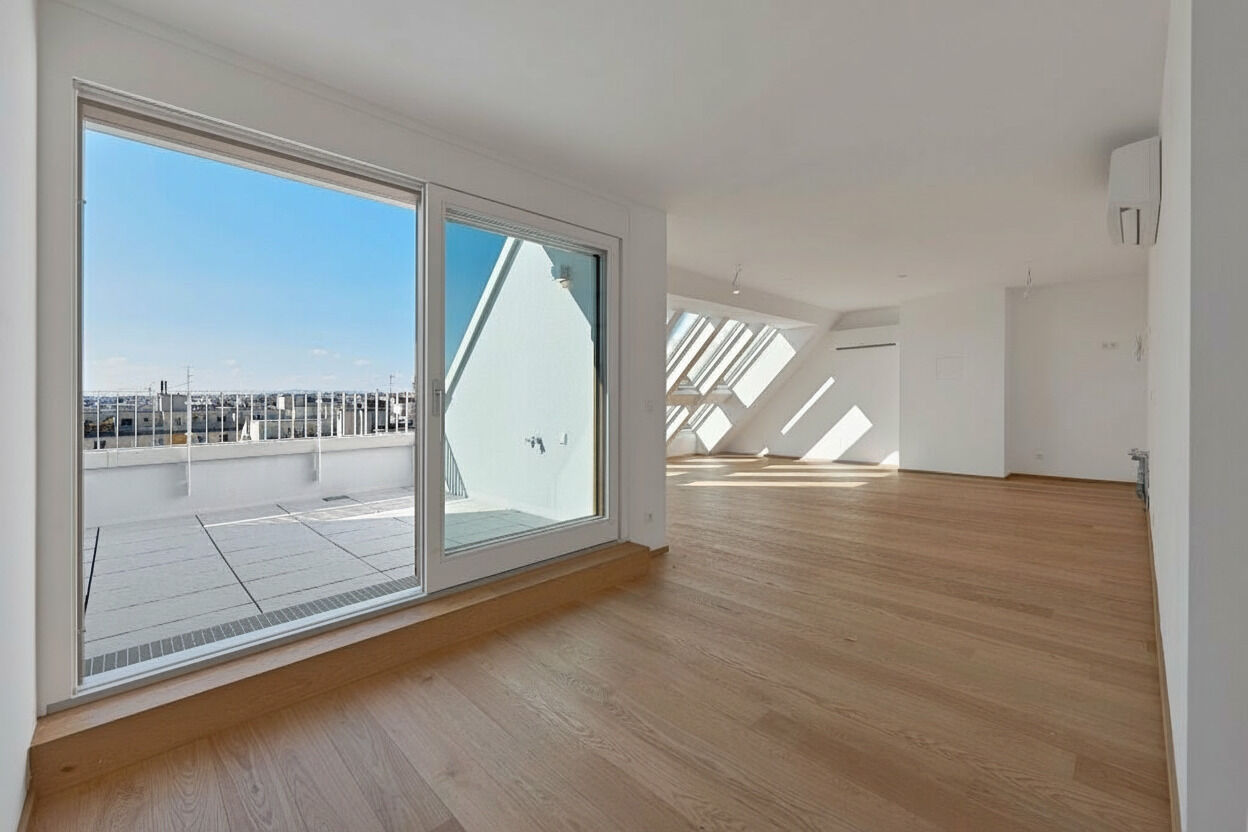
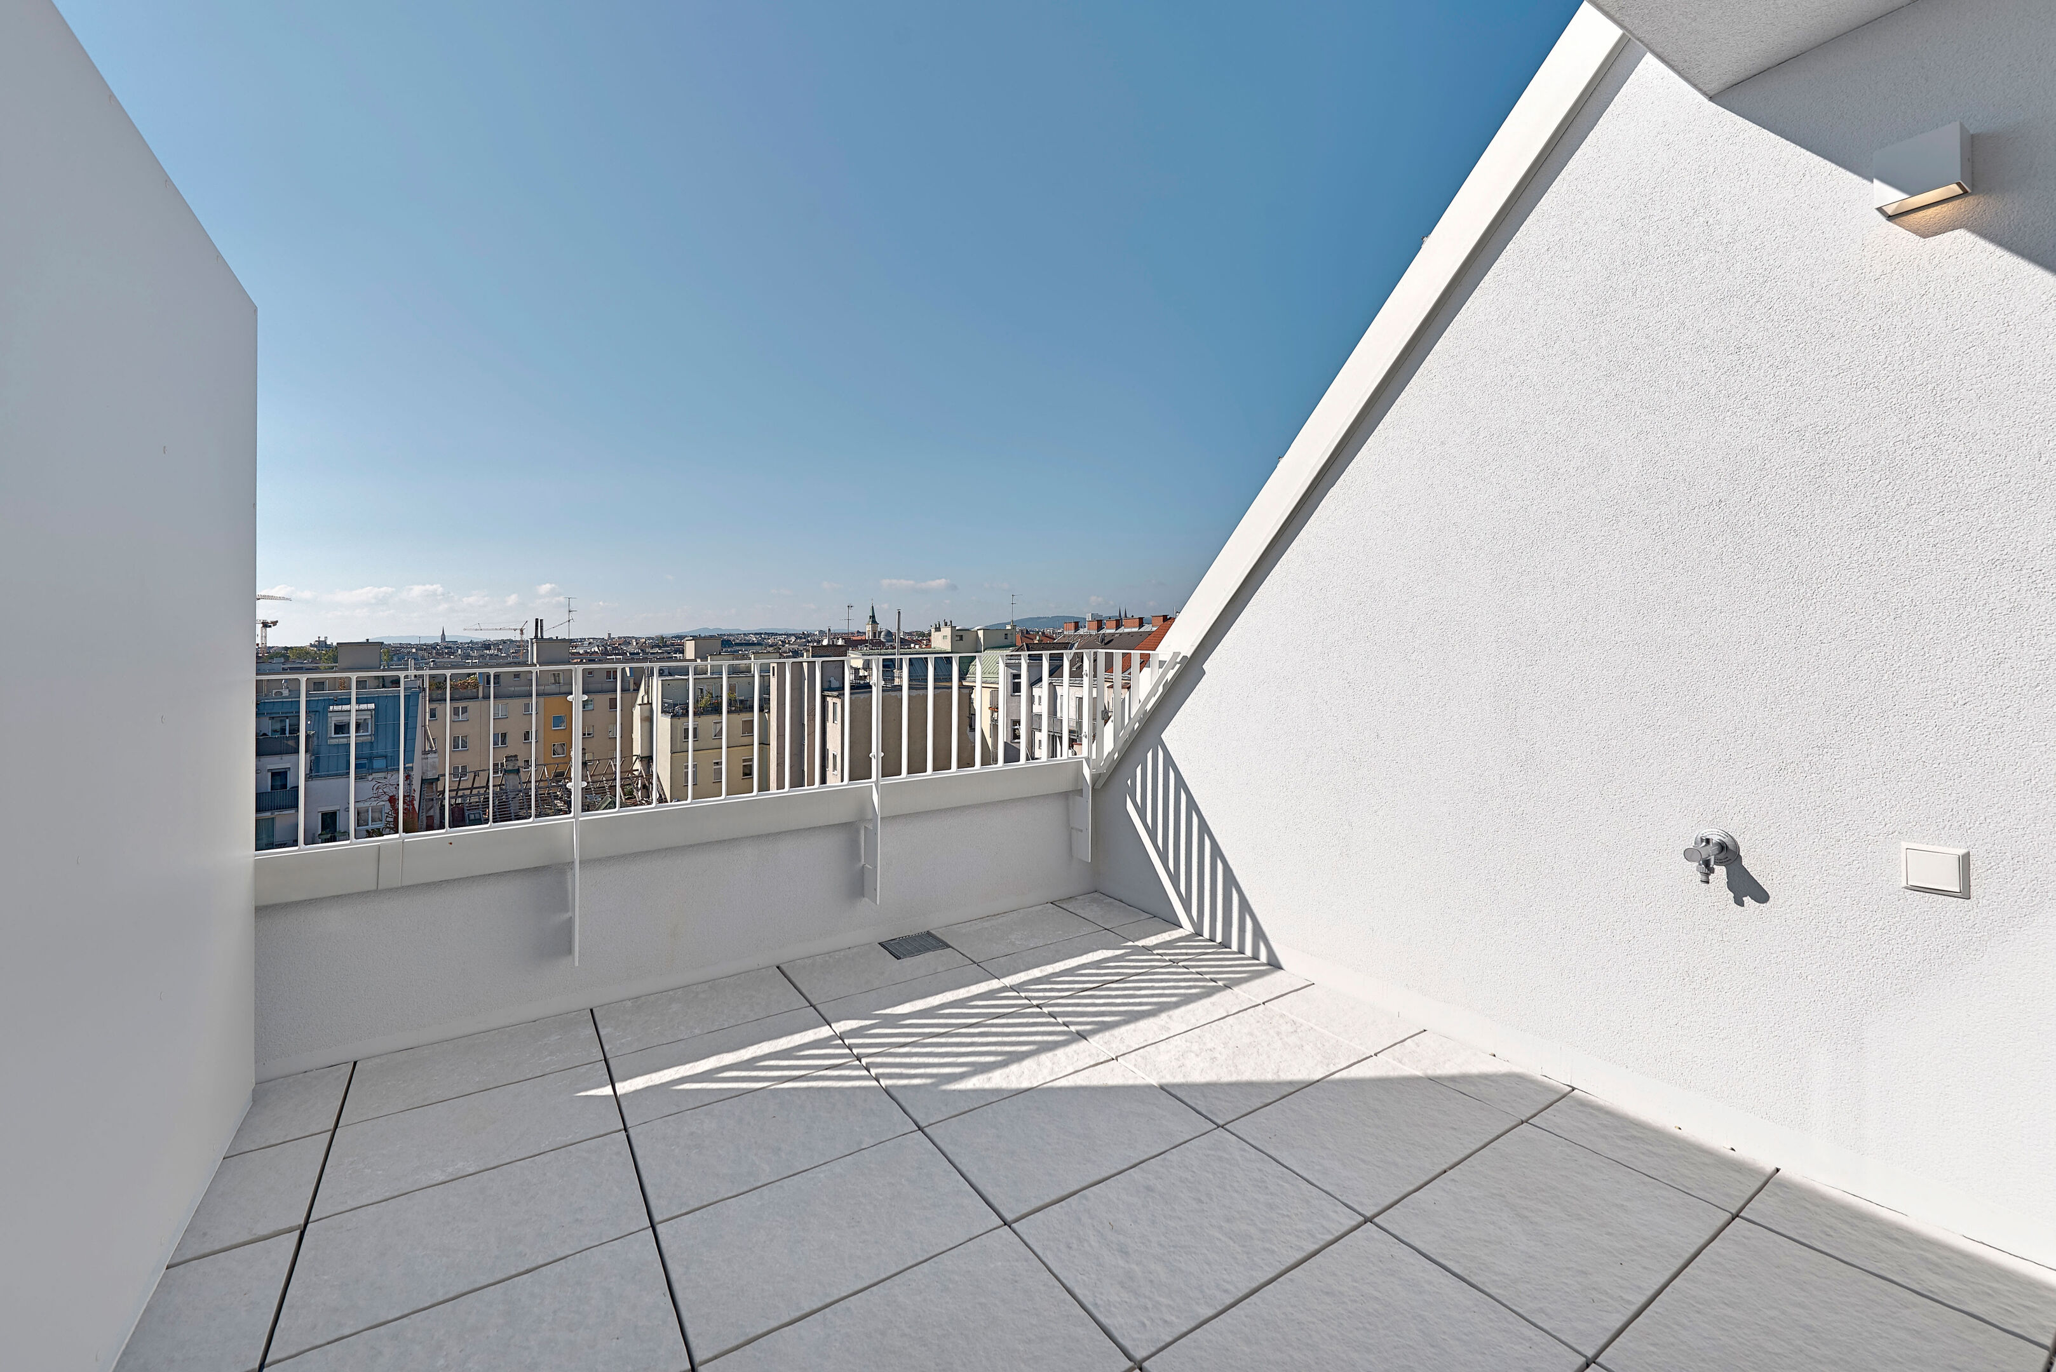
- North-east-facing terrace
Upper floor:
- Kitchen-diner with access to the south-facing terrace
- Bedroom 2 with en-suite bathroom
- Separate toilet
- South-facing terrace
This flat is ideal both as a cosy home and as an investment property.
The sale price for owner-occupiers is EUR 1,199,000.00
The sale price for investors is EUR 1,115,070.00 plus 20% VAT.
A garage space in the building’s own underground car park is available as an option for EUR 43,000 for owner-occupiers and EUR 38,790 for investors.
Additional costs
For the sake of clarity, we would like to point out that, unless otherwise stated in the offer, a commission is payable upon successful completion of the sale, in accordance with the rates set out in the Estate Agents’ Regulations (BGBI. 262 and 297/1996 – that is, 3% of the purchase price plus 20% VAT. This obligation to pay commission also applies if you pass on the information provided to you to third parties. Finally, we would like to point out that we are acting as dual agents and that there is a close family and/or business relationship between 3SI Makler GmbH and the seller.
The drafting of the contract and escrow settlement are handled by the law firm of Mag. Schreiber, A-1010 Vienna, Schottenring 16. The costs amount to 1.5% of the purchase price plus 20% VAT, as well as out-of-pocket expenses and certification fees. In the event of third-party financing, the fee increases to 1.8 per cent of the purchase price plus 20 per cent VAT, out-of-pocket expenses and certification fees.
Please note that there is a close family or business relationship between the agent and the third party for whom the service is being provided.
The agent is acting as a dual agent.
This text has been translated automatically. No liability is assumed for the accuracy and completeness of the translation. Changes and typographical errors reserved.
Save 50% commission now!
Christmas is coming early this year! For this apartment the real estate commission is reduced by 50% – from a regular 3% to just 1.5% of the purchase price (plus 20% VAT each). The promotion applies at the advertised list price through December 31, 2026.
Your contact
Our real estate experts would be happy to advise you.
We look forward to hearing from you!

Contact
We look forward to hearing from you!
Your inquiry relates to the following property: Schumanngasse 35 - 1180 Vienna - Top 2/48
Information on commission fees: For the sake of good order, we note that a commission must be paid to 3SI Makler GmbH in the case of a successful transaction in the amount previously specified. The amount of commission is consistent with the provisions of the current Ordinance of the Federal Minister for Economic Affairs on the Professional Ethics and Rules of Practice for Real Estate Agents. The obligation to pay the commission shall also exist if you pass on the information provided to you to third parties. Finally, we would like to point out that we are acting as dual brokers and that there is a close familial or economic relationship between 3SI Makler GmbH and the seller.